417 results - Single house to buy in Canton Zurich

1 / 9
CHF 800,000.–
4.5 rooms128m² living space
Badener Landstrasse 101, 8195 Wasterkingen

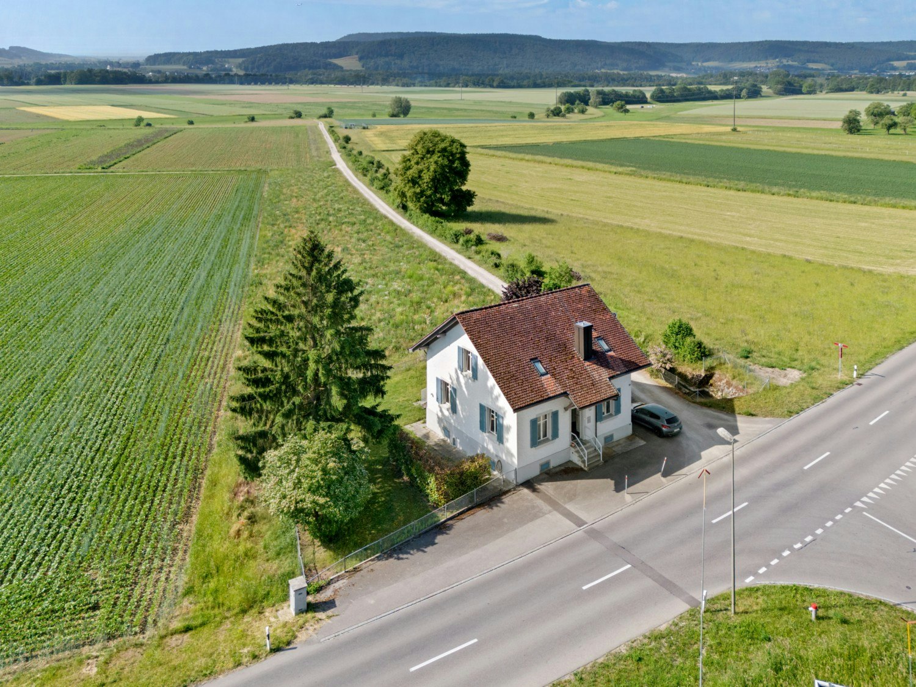
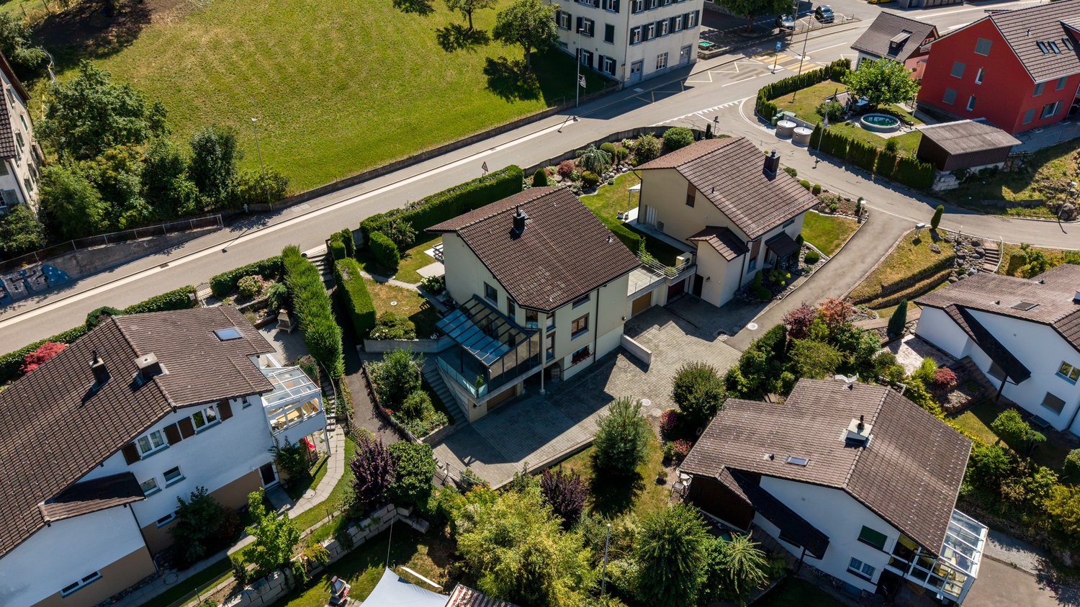
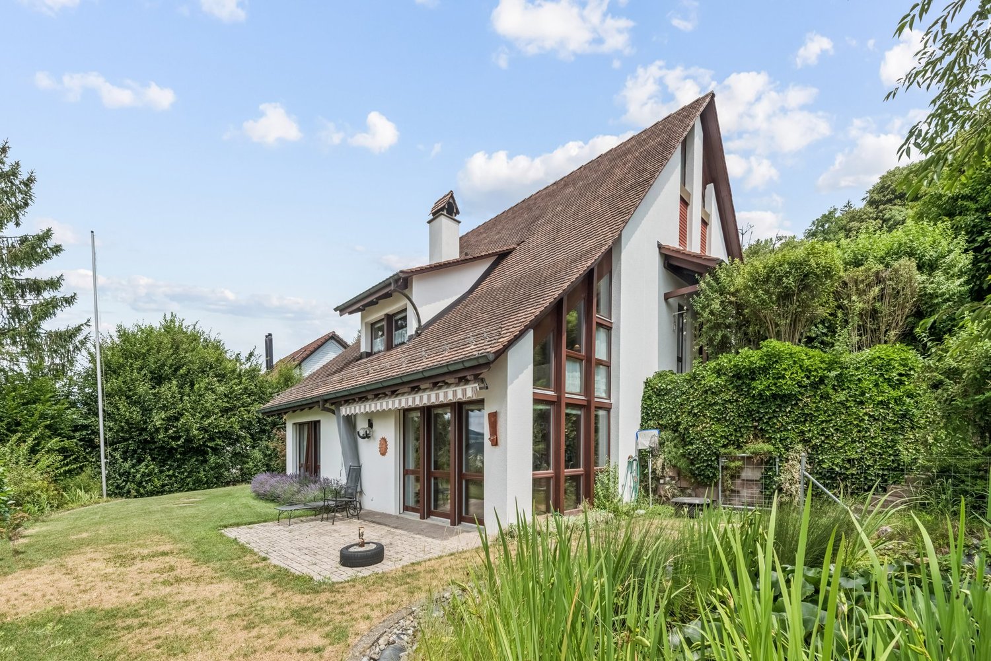
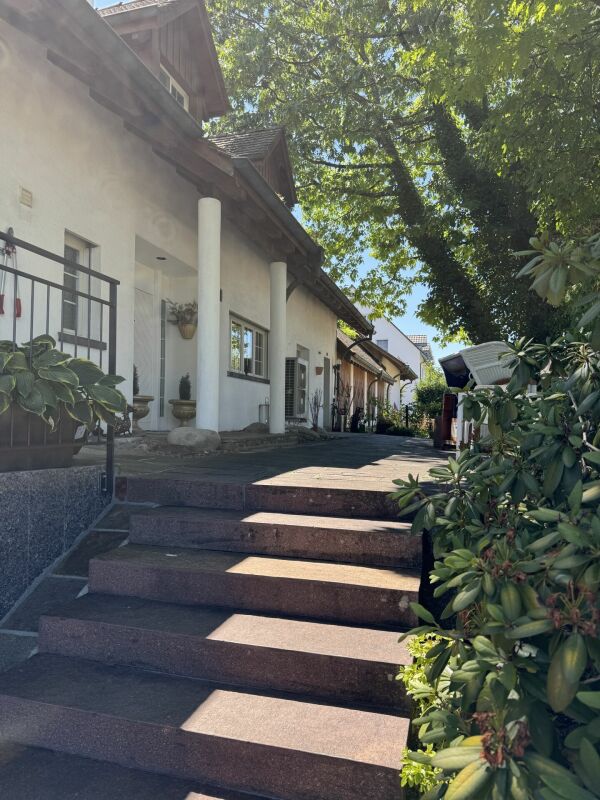
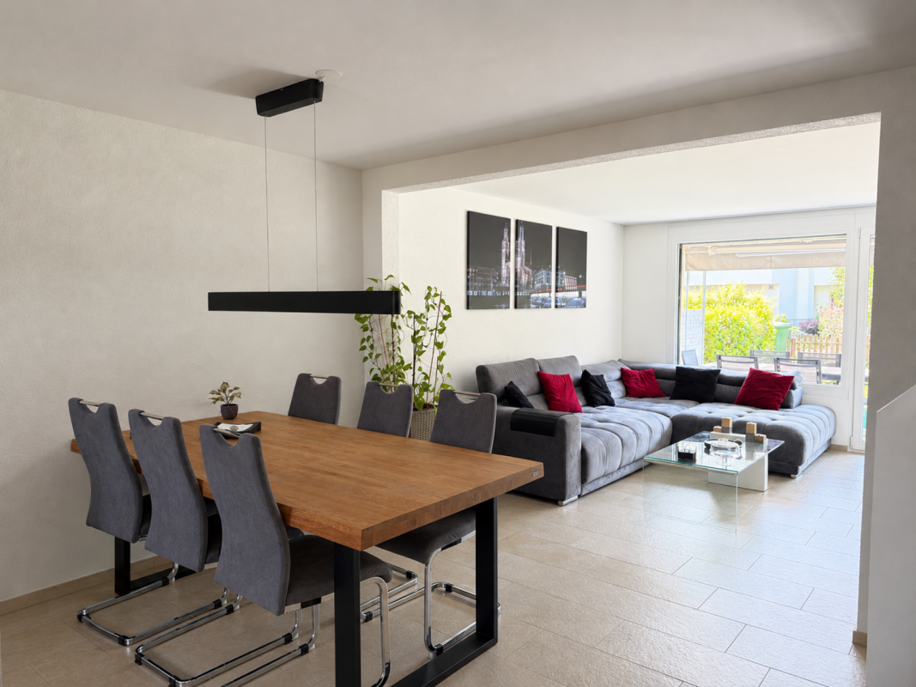
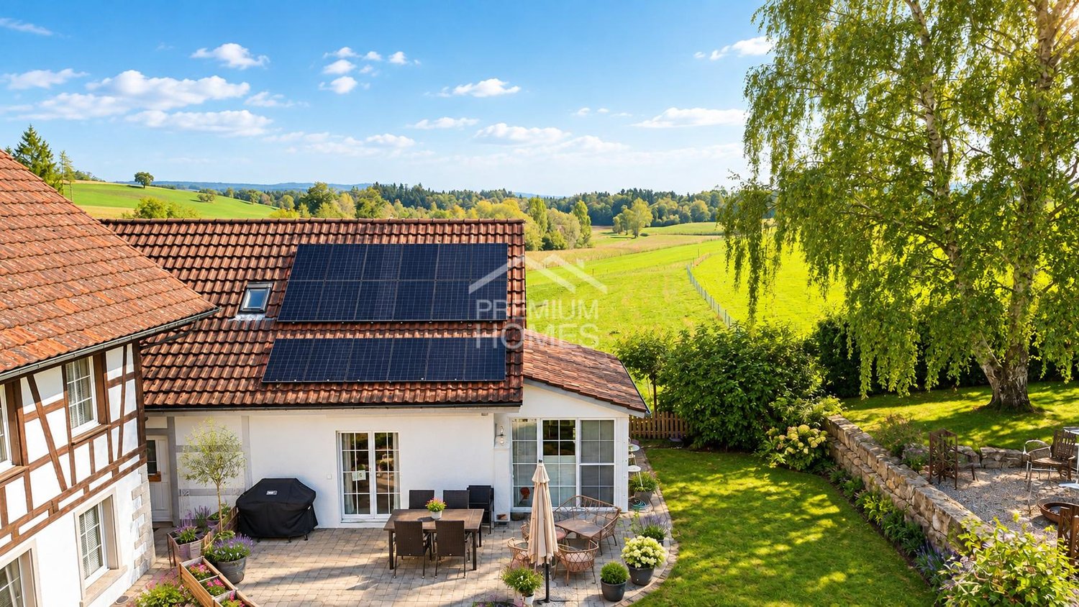

Detached house with a dreamy and unobstructable far-reaching view

Wasterkingen is a charming municipality in the Bülach district in the Zurich Unterland. The village is located in the Rafzerfeld, near the German border, and combines natural living with good accessibility to regional centers. Bülach, Zurich Airport, as well as the cities of Winterthur and Zurich are easily accessible by car or public transportation. The Hüntwangen-Wil train station offers regular train connections to Zurich and Schaffhausen. Shopping facilities, schools, and other services are located in the surrounding municipalities and can be reached in a few minutes. The region is characterized by its vast landscapes, forests, the nearby Rhine, and numerous leisure and recreational activities, offering a high quality of life for families, nature lovers, and commuters.The property at Badener Landstrasse 101 is located in a quiet village edge location with an unobstructed view of the surrounding landscape. The unobstructable view of the greenery provides a high level of privacy and relaxation. Hiking, walking, and cycling trails begin practically at the front door and invite you to various leisure activities in nature.Despite the natural surroundings, public transportation and major traffic axes are easily accessible. The living environment is characterized by agriculture and plenty of green spaces, making it ideal for people who appreciate peace, far-reaching views, and a relaxed living atmosphere.All further information can be found in the attached sales documentation. Tim Nater looks forward to your contact.

Travel time
-
Any Bösiger

Any Bösiger

1 / 14
Any Bösiger

Any Bösiger

  • Parking space
  • Balcony / Terrace
  • Garage
  • +2
CHF 2,165,000.–
6.5 rooms160m² living space
8545 Rickenbach ZH

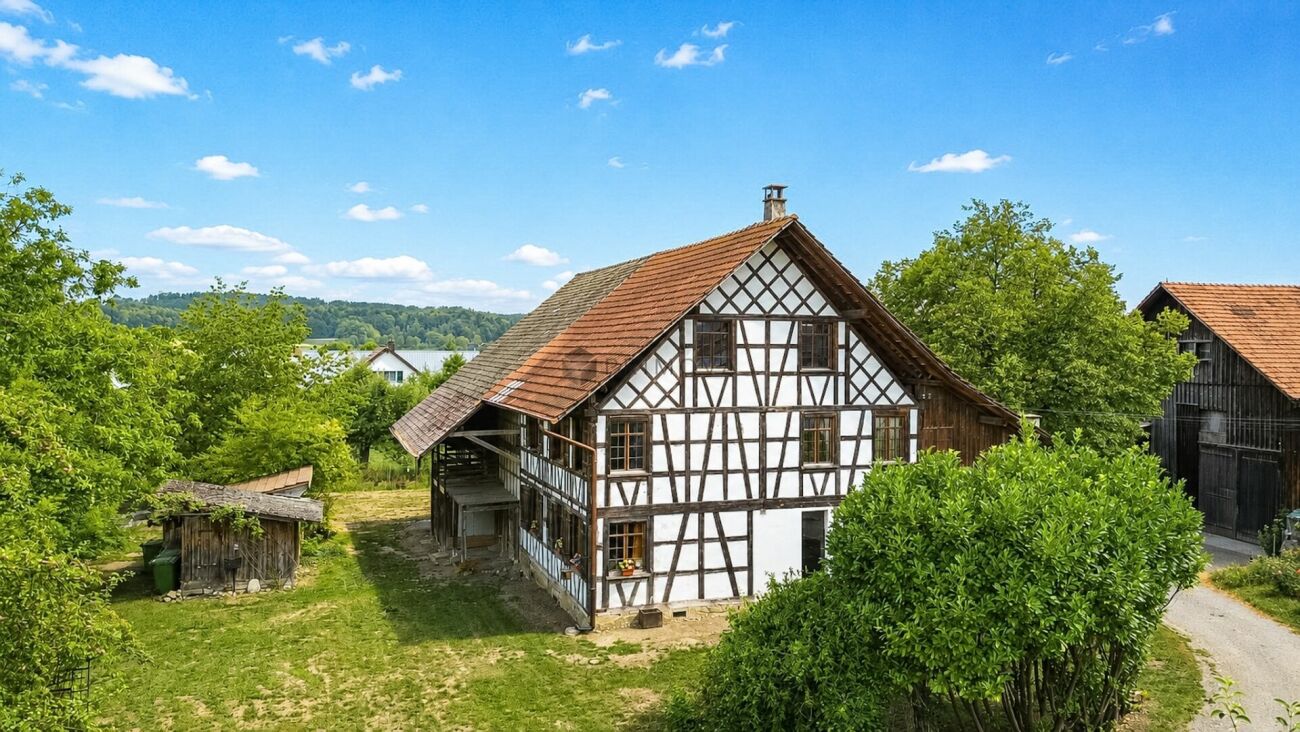
Historic half-timbered house on 1'706m² plot with development potential

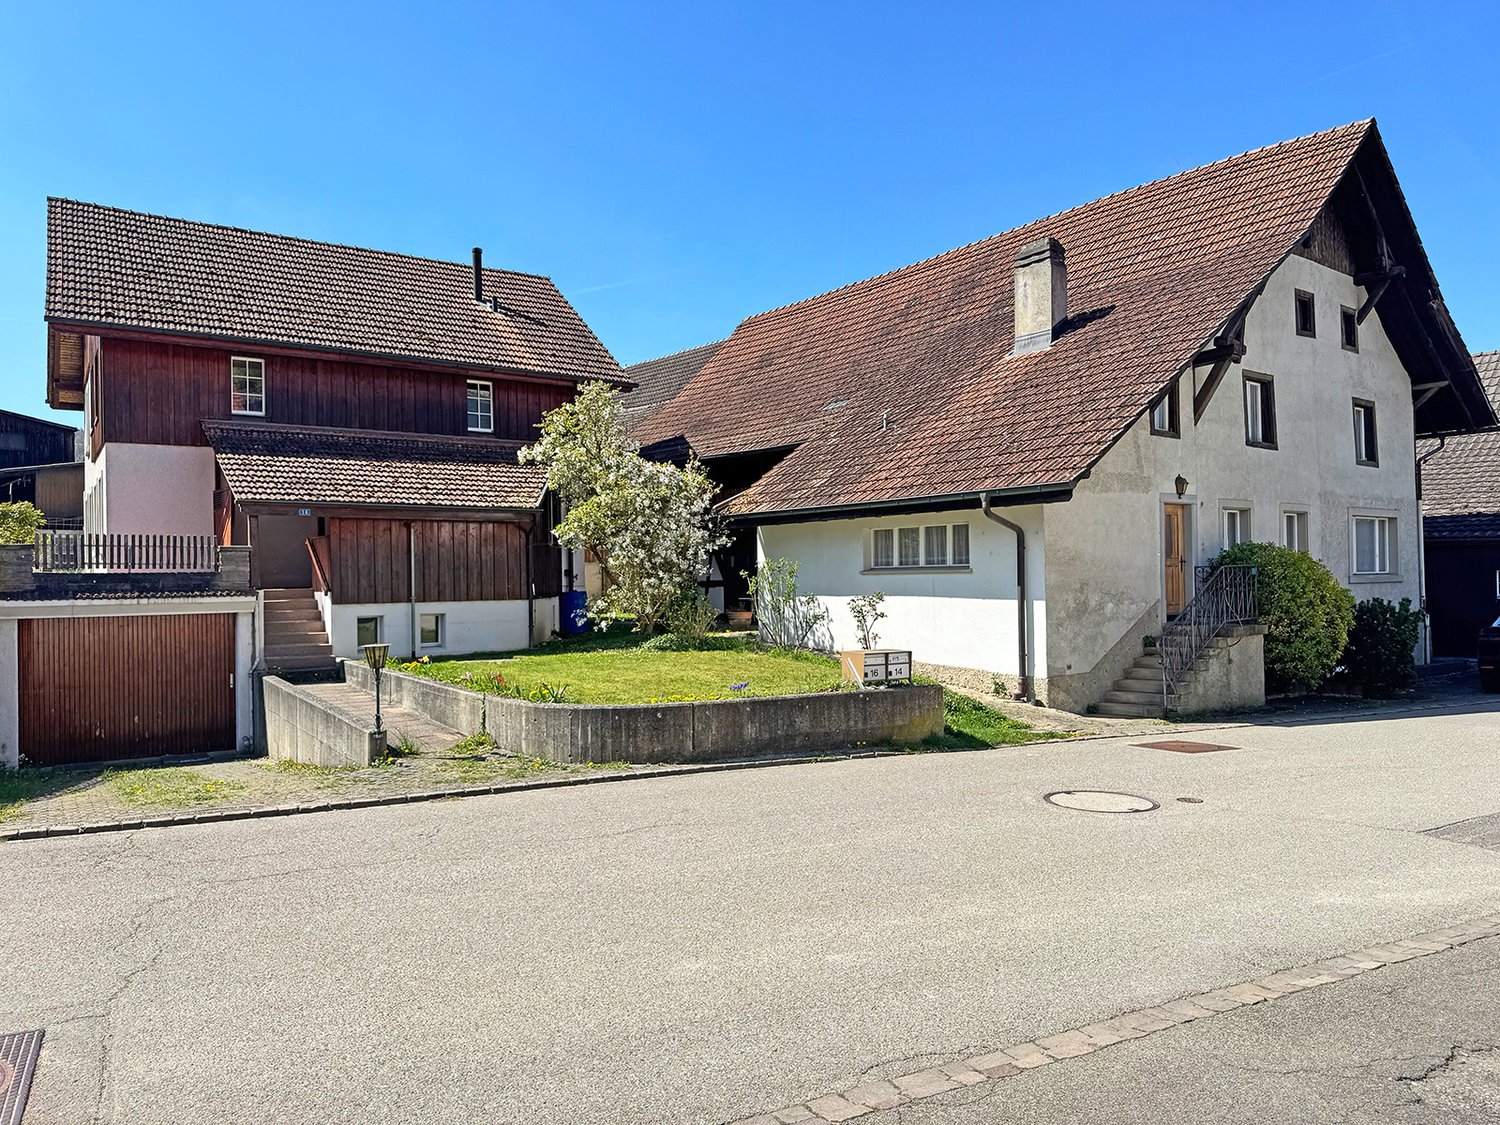
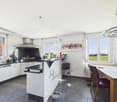
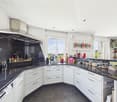
The 1837 built and 2022 comprehensively renovated half-timbered house combines historic charm with modern living comfort. The property presents itself in a well-maintained condition and is available for occupancy from the end of December.On approximately 160 m² of living space, spread over three floors, the house offers 6.5 rooms. Visible wooden beams and wooden floors give the property its characteristic old-building charm, while the kitchen with cooking island, granite countertop, and high-quality appliances provides modern living comfort.A special added value is the spacious plot with 1'706m² of space, which, in addition to providing a lot of privacy, also opens up interesting development and project potential. This means that the property not only offers a exciting perspective for owner-occupiers but also for investors and project developers. Any potential building expansion or development opportunities are to be examined within the framework of the applicable building and zoning regulations.In addition, the spacious attic offers further expansion potential. The offer is complemented by a well-maintained garden, fireplace, balcony, garage, outdoor parking space, fiber optic connection, and a prepared connection for an electric car charging station.Note: Please note that we have virtually furnished the pictures. The room layout and room sizes, of course, correspond to the actual circumstances.The following highlights are offered by this property: • Historic half-timbered house from 1837 • Spacious plot with 1'706m² • Comprehensively renovated in 2022 • Bright living and sleeping rooms • Kitchen with cooking island and granite countertop • Bathroom with underfloor heating • Fireplace • Attic with additional expansion potential • Further expansion potential on the plot • Well-maintained garden with versatile use • Garage and additional outdoor parking space • Connection for electric car available • Fiber optic connection • Quiet and sunny living location • Good infrastructure in the village • Ideal for families and investors Don't hesitate and arrange a viewing appointment today to convince yourself of this unique offer!

  • Parking space
  • Balcony / Terrace
  • Garage
  • +2
1 / 11
CHF 1,150,000.–
5.5 rooms139m² living space
Lettenstrasse 19, 8322 Madetswil

Doppelhaushälfte (EFH) in Madetswil

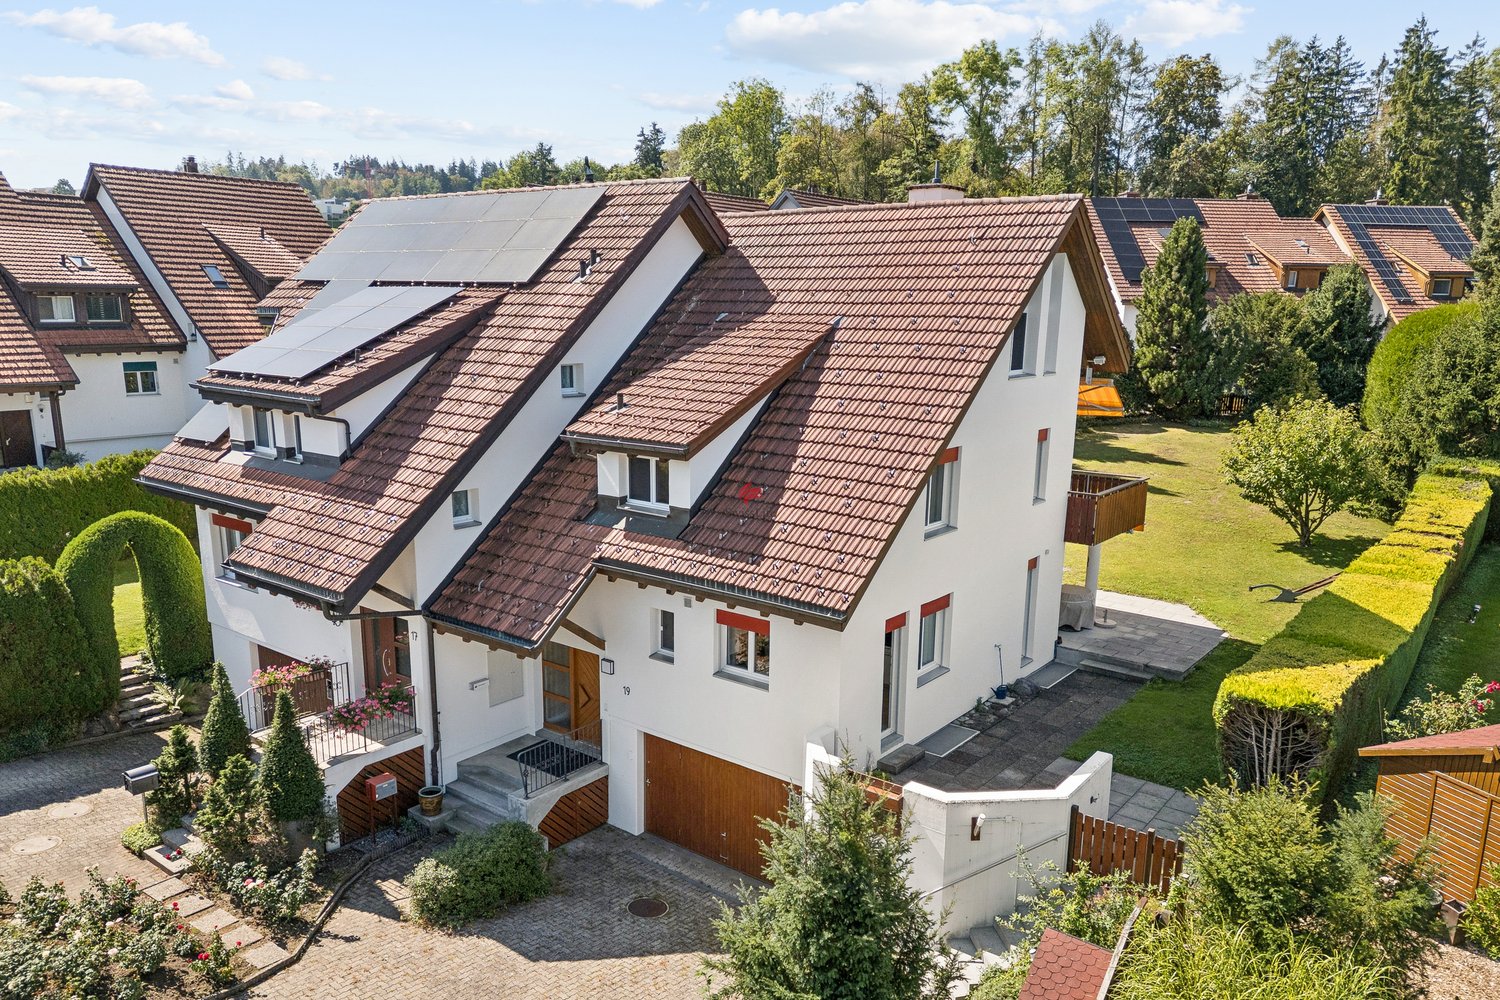
Doppelhaushälfte (EFH) an perfekter Lage zwischen Stadt und Natur An der Lettenstrasse 19 in Madetswil bietet sich eine attraktive Gelegenheit für alle, die ein Eigenheim mit Entwicklungspotenzial suchen. Die 5.5-Zimmer-Doppelhaushälfte ist Teil eines Doppelhauses und befindet sich in einem ruhigen Wohnquartier. Ein eigener Garten sowie ein gemütlicher Sitzplatz laden zum Verweilen und Entspannen ein. Die Liegenschaft eröffnet vielseitige Möglichkeiten, individuelle Wohnträume zu verwirklichen und das Zuhause nach den eigenen Vorstellungen zu gestalten. • 5.5-Zimmer mit vielseitigem Nutzungspotenzial • Potenzial für ein Mehrgenerationenhaus oder eine Teilvermietung • Eigener Garten und sonniger Sitzplatz für entspannte Stunden im Freien • Ruhige und familienfreundliche Wohnlage in Madetswil • Möglichkeit, zusätzlich die angrenzende Doppelhaushälfte an der Lettenstrasse 17 zu erwerben Haben wir Ihr Interesse geweckt? Bestellen Sie noch heute unsere ausführliche Verkaufsdokumentation mittels Kontaktformular und Sie erhalten weitere spannende Informationen zur Immobilie. Wir freuen uns über Ihre Kontaktaufnahme.Maison jumelée (maison individuelle) bénéficiant d'un emplacement idéal entre ville et nature Située au 19 de la Lettenstrasse à Madetswil, cette propriété offre une opportunité intéressante à tous ceux qui recherchent une maison à acquérir avec un potentiel de développement. Cette maison jumelée de 5,5 pièces fait partie d'un ensemble de deux maisons et se trouve dans un quartier résidentiel calme. Un jardin privé ainsi qu'un coin salon confortable invitent à s'attarder et à se détendre. Ce bien offre de nombreuses possibilités pour concrétiser vos rêves d'habitat et aménager votre maison selon vos propres envies. • 5,5 pièces offrant de nombreuses possibilités d'utilisation • Potentiel pour une maison intergénérationnelle ou une location partielle • Jardin privé et coin salon ensoleillé pour des moments de détente en plein air • Quartier résidentiel calme et familial à Madetswil • Possibilité d'acquérir en plus la maison jumelée voisine située au 17 Lettenstrasse Avons-nous éveillé votre intérêt ? Commandez dès aujourd'hui notre dossier de vente détaillé via le formulaire de contact et vous recevrez davantage d'informations intéressantes sur ce bien immobilier. Nous nous réjouissons de votre prise de contact.Semi-detached house (single-family home) in a perfect location between the city and nature Located at Lettenstrasse 19 in Madetswil, this property offers an attractive opportunity for anyone looking for a home with development potential. This 5.5-room semi-detached home is part of a duplex and is located in a quiet residential neighborhood. A private garden and a cozy patio invite you to linger and relax. The property offers a wide range of possibilities to realize your individual dream home and design it according to your own vision. • 5.5-room home with versatile potential for use • Potential for a multigenerational home or partial rental • Private garden and sunny patio for relaxing outdoors • Quiet and family-friendly residential neighborhood in Madetswil • Option to purchase the adjacent semi-detached home at Lettenstrasse 17 as well Have we piqued your interest? Request our detailed sales brochure today using the contact form, and you'll receive more exciting information about the property. We look forward to hearing from you.

Travel time
-
1 / 12
CHF 3,400,000.–
6.5 rooms210m² living space
Im Grundächer, 8907 Wettswil

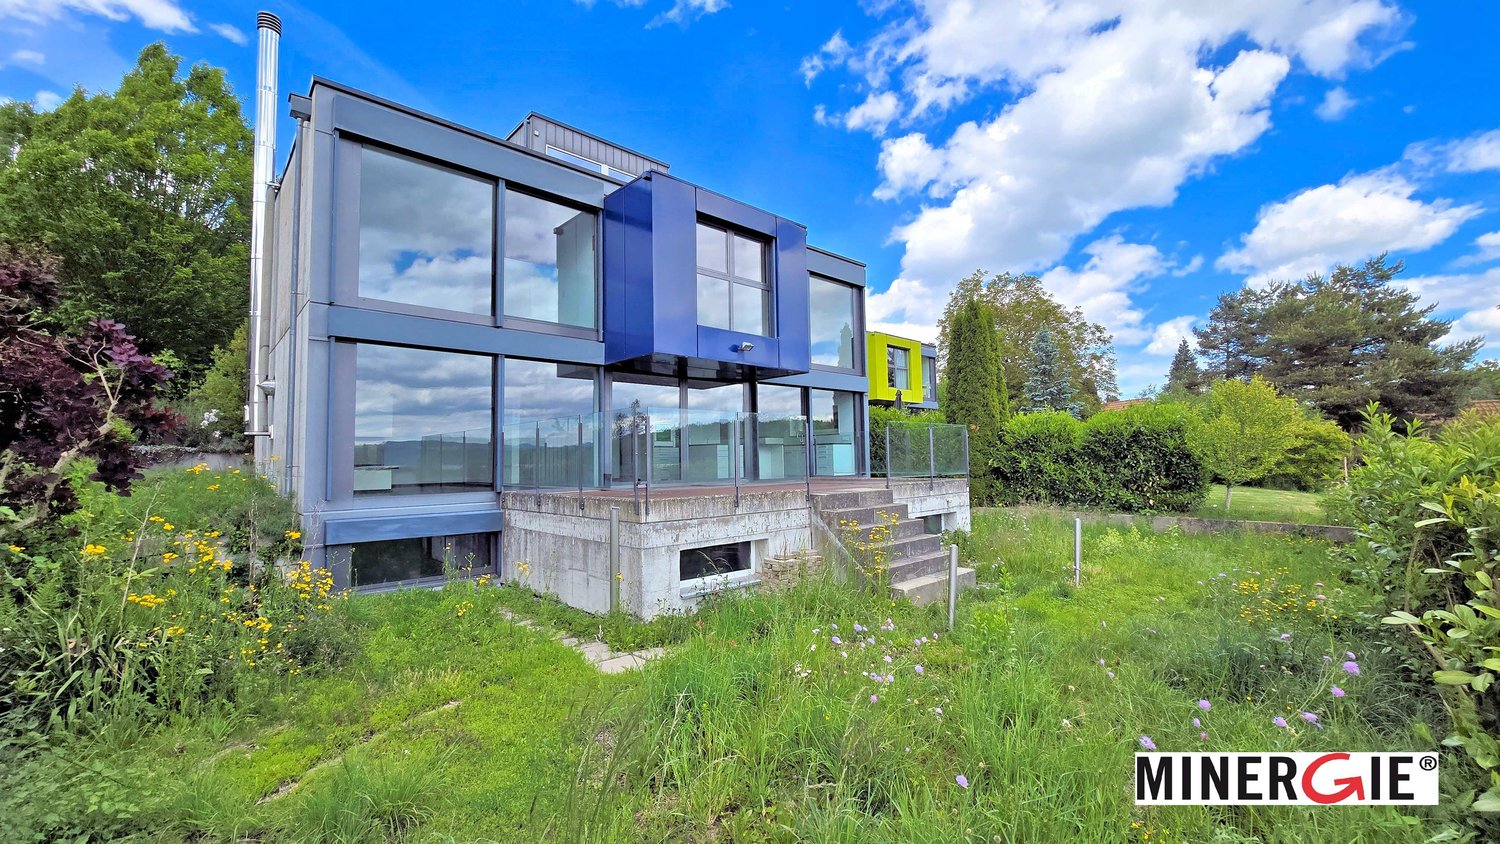
Detached, high-quality 6½-room Minergie house

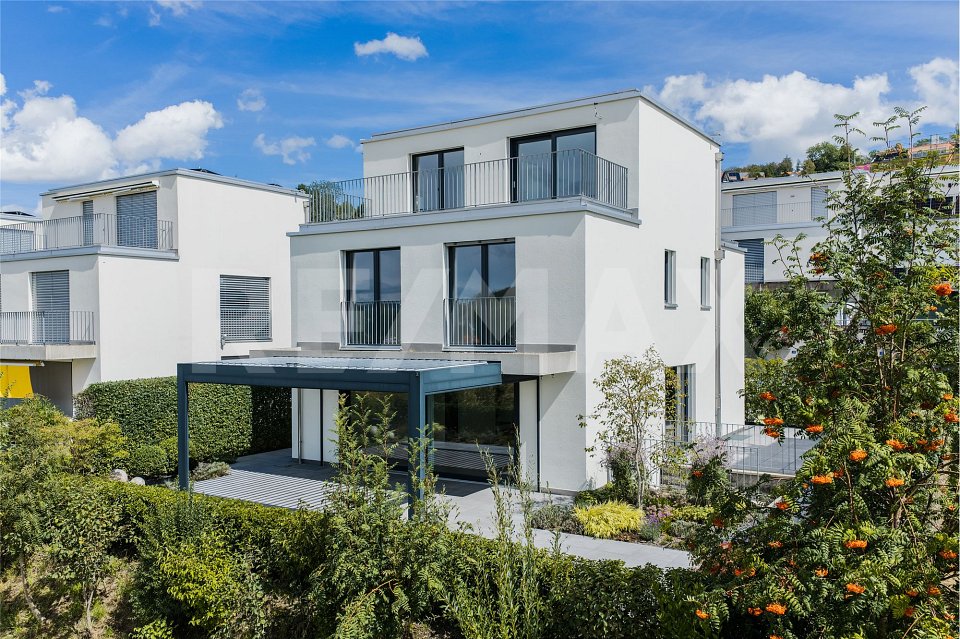
Adjacent to the agricultural zone, set back on the private, non-traffic road Im Grundächer, this comfortably equipped feel-good house with a dreamy outdoor area awaits the discerning family with a flair for stylish furnishings and design. MINERGIE: YEAR-ROUND FEEL-GOOD CLIMATEHigh-thermal-insulation facade, triple-glazed windows, and comfort ventilation guarantee a balanced living climate at all times. Pleasant warmth thanks to modern and environmentally friendly air heat pump and underfloor heating. All-around electrically operated shutters provide comfortable shade in hot summers and help keep the rooms cool.MAGEX-CERTIFIEDDemagnetized building steel was used in the house. This benefits occupants who are particularly sensitive to magnetic fields. TOP CONDITIONThe 2014 house has been lovingly maintained, partially renewed, and stylishly equipped. Among other things, it has been freshly painted inside and out, the garden has been redesigned, and a modern pergola has been installed. Good for you! Because moving in and immediately living comfortably is possible here! OVER 200 m² OF BRIGHT FEEL-GOOD SPACEOpen living/dining/kitchen with lift-and-slide windows to the outdoor area. A total of four bedrooms and two bathrooms on the upper floors. On the lower floor, an additional bedroom with shower/WC. Plus the entrance area, guest toilet, and a retreat. LUXURIOUS PARENT'S RETREAT UPSTAIRSThe top living level is reserved for the dreamy parent's bedroom, where plenty of light and even more privacy await. Conveniently adjacent is the walk-in closet and, of course, the exclusive bathroom with a walk-in shower, double sink, towel radiator, and laundry chute. Additionally, the sunny terrace with a breathtaking panoramic view. ROOM 5 FOR SLEEPING, HOBBY, GUESTS, OR BUSINESSThe fully developed room 5 on the lower floor with shower/WC and daylight can be used as a bedroom, guest room, or for a small business. Built-in wardrobe and workspace are already available.PLENTY OF STORAGE SPACEIn the built-in wardrobes in the dressing room, entrance area, and room 5, everything finds its ordered place. The retreat on the ground floor also offers practical storage space. Everything you don't need daily is stored in the basement room. The garden house accommodates garden tools, cushions, and bicycles. SUNNY OUTDOOR AREA WITH A VIEWUnder the cozy pergola, you spend beautiful hours outside in almost any weather, as the roof slats can be opened or closed electrically. On the sides, vertical awnings provide shade as needed. The view over the adjacent nature will also delight your guests. PARKING WITH DIRECT ACCESSIn the underground garage, right by the house entrance, two parking spaces are available. Your guests park on the visitor parking spaces in the underground garage.COMPREHENSIVE EQUIPMENT- Loxone Smart Home System: control of the alarm system, multi-room audio system, lighting, electric shutters, and more- Beamer prepared in the living room- Kitchen: combi steamer, large refrigerator with 3 freezer compartments from V-Zug- Numerous built-in spots- Recessed curtain rails- Secure access control with fingerprint scanner- Laundry chute from all floors- Water softening system- 19" rack in the technical room- Empty pipes laid for future solar systemLOW TAXESWith a tax foot of only 89%, Wettswil belongs to the most tax-friendly municipalities in the canton of Zurich. CHILDREN WELCOMEThe little ones play in their own outdoor area or meet their playmates on the estate's own playground. Kindergarten and all school levels within walking distance. Young people meet at the attractive leisure facilities at the Oberstufenschulhaus Bonstetten-Wettswil or on the nearby sports field Moos. THE ESSENTIALS IN THE VILLAGE, MORE IN SIHLCITYVolg, bakery, butcher, Coop, and Migros in the village. The full shopping experience is just ten minutes away by car in the shopping center.

Arlinda Kerqeli

Arlinda Kerqeli

1 / 13
Arlinda Kerqeli

Arlinda Kerqeli

  • Parking space
  • Balcony / Terrace
  • Garage
CHF 2,020,000.–
4.5 rooms230m² living space
8165 Schleinikon

Majestic Country House with In-Law Apartment

This property is a true rarity of its kind today. Surrounded on three sides by non-buildable agricultural zones, it enjoys a magnificent view over the Wehntal to the Lägern - a quiet, secluded location with plenty of privacy and unobstructed access to nature. At the end of the property, a barrier prevents through traffic - only vehicles connected to the higher-lying properties are allowed to pass, giving the location an exceptional tranquility. The special architecture with an open gallery and visible wooden beams combines characterful living with a charm that is rarely found. Already when entering, it becomes clear: This is not an ordinary single-family house, but a well-thought-out living concept.The heart of the house is the impressive living area with its exceptional ceiling height and generous window fronts. Two fireplaces provide warmth and atmosphere: the cozy chimney as a central eye-catcher - supplemented by the heated bench (Chauscht) directly in front of it - and a high-quality Tulikivi soapstone stove, which stores heat for hours. The open kitchen convinces with plenty of workspace and short distances and opens directly to the spacious, covered outdoor seating area - about four to five meters high and approximately eight meters long, with space for large gatherings, allowing indoor and outdoor spaces to blend harmoniously. On the upper floor, the open gallery offers a variety of uses - whether as a home office, library, studio, or retreat with loft character. The room offer is complemented by a practical in-law apartment, ideal for guests, multi-generational living, or working from home. The approximately 1,000 m² large property offers a spacious, sunny garden and plenty of space for own ideas. The entire property is characterized by consistently high-quality, natural materials - up to the roof with its double-layered Biberschwanz tile covering. It can be further developed at any time according to personal taste - a place that combines living, nature, and quality of life in a rare way. So, no wishes are left unfulfilled. Take advantage and convince yourself! This PREMIUM HOMES offer includes: • Unobstructed view over the Wehntal to the Lägern • Wellness potential: Former sauna - can be reactivated at any time • In-law apartment with separate garden access and own kitchen • Majestic living area with open gallery • High-quality kitchen with induction and glass ceramic cooktop • Noble natural stone and cobblestone surfaces for access, courtyard, and seating area • Two fireplaces: cozy chimney with heated oven bench (Chauscht) and Tulikivi soapstone stove • Filados system for active corrosion protection of drinking water pipes • Grünbeck water softening system in ownership (no annual rental or subscription fees) • Double-covered Biberschwanz tile roof • Absolute tranquility without through traffic • Attractive tax rate of the Schleinikon municipality Interested? We would be happy to take you on a non-binding tour! Do you want to sell your house or apartment worry-free? We will tell you the current market value of your property, discreetly and non-bindingly! Are you interested in a first non-binding exchange of ideas? Don't hesitate and contact us. We look forward to you.

  • Parking space
  • Balcony / Terrace
  • Garage
1 / 11
CHF 2,430,000.–
6.5 rooms155m² living space
Gerlisbrunnenstrasse 19, 8121 Benglen

Dream home with development potential

Living in Benglen offers the best of both worlds: the tranquility of a natural living environment and proximity to Zurich. The district is located in a picturesque landscape that invites you to go for walks, excursions, and relaxed hours outdoors. At the same time, the city of Zurich and numerous workplaces are quickly accessible.Here is a home that perfectly fits this lifestyle. The spacious property with a large garden was planned with family life in mind and offers plenty of space without losing its coziness. A contemporary style, a well-thought-out room layout, and a harmonious ambiance characterize the house. The condition of the property also speaks for itself: the house has been carefully maintained and continuously renovated over the years. In recent years, around CHF 236,000 has been invested in renovations and renewals.A house that grows with the family.On the ground floor, family life takes place where it belongs: in the bright living and dining area. From here, you can directly access the garden. A natural transition between indoors and outdoors. The kitchen is located next to it and offers everything you need in everyday life to quickly prepare something. A guest toilet complements this floor.One floor up, it becomes more private. Three well-cut bedrooms and a family bathroom offer retreat possibilities for the whole family. In the attic, additional space is available: a room with an anteroom can be used flexibly as a children's room, home office, or guest room - depending on what is currently needed. And even on the ground floor, no space was spared. The basement with a double garage, cellar room, and laundry room offers the necessary secondary rooms. Additionally, there is a versatile room that can be used today as a fitness area, hobby room, or workplace and may take on a completely different function tomorrow. Two outdoor parking spaces complete the offer.In the end, it's not the individual rooms that make a house a home. It's the way they interact: the garden directly in front of the living area, enough space for the family, retreat possibilities, and the tranquility of Benglen - without having to sacrifice proximity to the city.

Travel time
-
1 / 13
CHF 1,690,000.–
6.5 rooms160m² living space
Kilchacherstrasse, 8332 Rumlikon

Rarity in prime location with pool, winter garden, and grill lounge freshly renovated

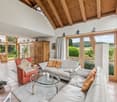
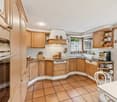
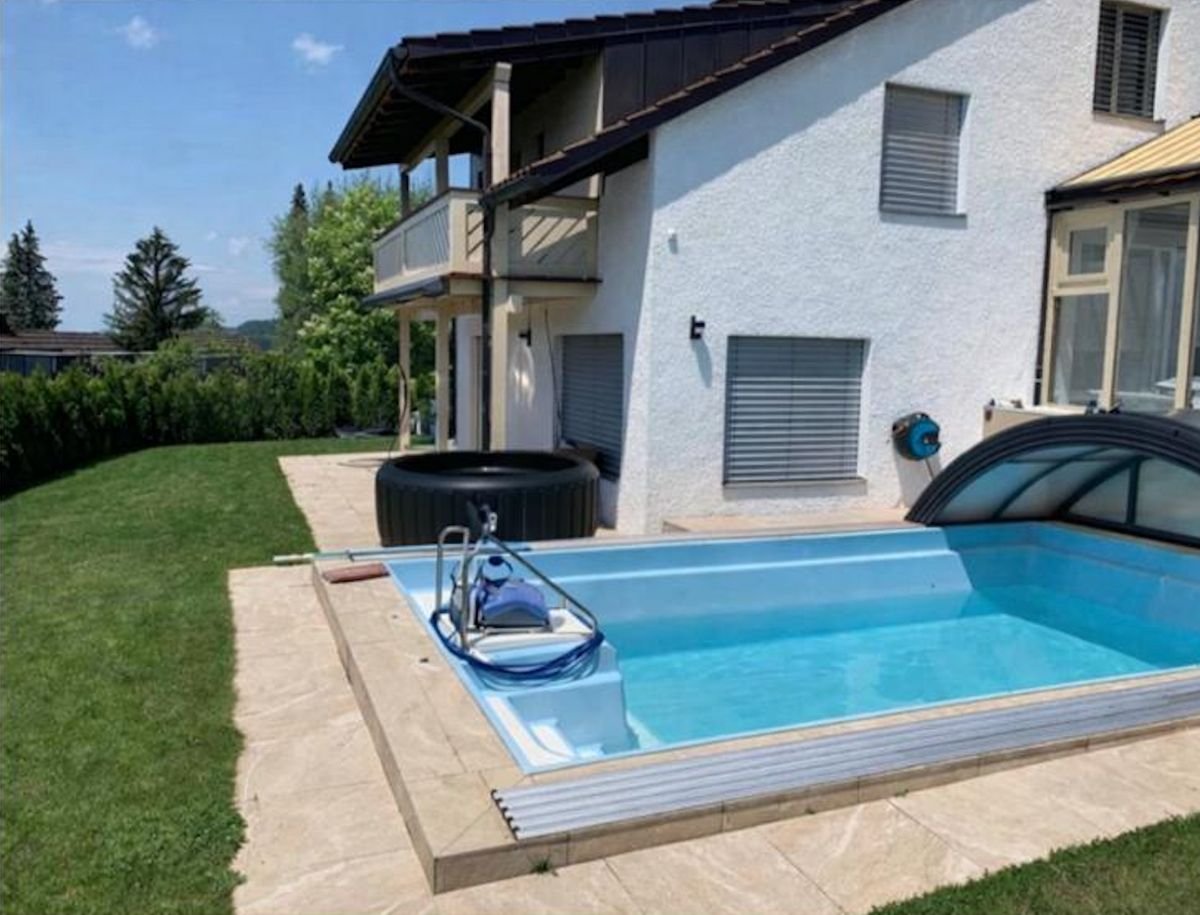
Rarity in prime location - exclusive residential jewel freshly renovated!Such properties rarely come on the market.At the end of a low-traffic one-way street, nestled in a well-maintained and discreet residential area, this exceptional 6.5-room single-family house awaits you with impressive privacy and upscale living ambiance.You can already feel the tranquility upon arrival. The spacious forecourt offers space for several vehicles - in addition to the garage - and underlines the representative character of this property.An architectural highlight is the spacious, heated winter garden.Flooded with light, it elegantly extends the living space. Here, you can enjoy a unique living experience all year round - with a view of the greenery.The outdoor area resembles a private resort oasis:A large, solar-heated pool with a counter-current system provides exclusive bathing fun. The stylishly redesigned garden offers several protected retreats and plenty of privacy.The exclusive grill area with outdoor chimney becomes the social hub - perfect for stylish summer evenings, private dinners, or social hours with family and friends.The living area with chimney exudes elegance and warmth. The half-story offset architecture creates exciting sightlines and a special generosity in the room feel.The kitchen is well-maintained and functional - somewhat more compact - but offers everything that makes modern cooking comfortable.Special features at a glance: • Absolute quiet and dead-end location • Southwest orientation with optimal sunlight • High-quality renovated garden landscape • Solar-heated pool with counter-current system • Exclusive grill area with outdoor chimney • Spacious, heated winter garden • 3 bathrooms • Hobby/craft room • Garage + very large forecourt A home for people who are looking for something special - with style, privacy, and resort character.A rare opportunity in a sought-after location.

1 / 12
CHF 1,390,000.–
5.5 rooms123m² living space
Chramenweg 7, 8634 Hombrechtikon

Dream home with a beautifully landscaped garden

The well-maintained 5.5-room row house in a quiet and family-friendly residential area impresses with a well-thought-out floor plan, generous space and a lovingly designed garden with plenty of privacy. The house, built in 1990, has been continuously and extensively renovated and presents itself in a very well-maintained condition. Kindergarten, schools and shopping facilities are easily accessible on foot.The inviting entrance already conveys a pleasant feeling of living. On the ground floor, low-maintenance tile floors provide a timeless look. The modern open kitchen blends harmoniously into the spacious, light-flooded living and dining area, thanks to large window surfaces. A cozy fireplace creates a cozy atmosphere. From the living area, you can directly access the sunny terrace and the beautifully landscaped garden, which offers plenty of privacy and invites you to linger.On the upper floors, four bright and spacious bedrooms with high-quality parquet floors await you. A special highlight is the direct access from each room to the balcony. The room offer is complemented by a family bathroom with bathtub, shower and toilet, as well as a separate guest toilet.The basement also offers plenty of space and versatile usage options. In addition to two cellar rooms, you have a large hobby room and a laundry room at your disposal. This attractive offer is rounded off by two underground parking spaces.This row house combines comfort, generosity and an excellent location, offering ideal conditions for families or anyone looking for a well-maintained home with plenty of space and a beautiful garden.Convince yourself and arrange a non-binding viewing appointment. I look forward to your call.

Travel time
-
1 / 8
CHF 2,360,000.–
5.5 rooms142m² living space
Stettbachstrasse 127C, 8051 Zürich

Family-friendly row house in Zürich-Schwamendingen

Your new home is waiting - stylish, quiet, and full of possibilities! This well-maintained row house in Zürich-Schwamendingen combines quiet living with urban proximity in a harmonious way. Located in a 30 km/h zone residential area at the end of a cul-de-sac, the property is in a family-friendly neighborhood that impresses with its pleasant atmosphere and excellent infrastructure. Despite the quiet location, you can reach schools, shopping facilities, and public transportation in just a few minutes' walk - an ideal place for families and all those who value central living without wanting to sacrifice relaxation. The proximity to Zürichberg and various nature and recreation areas is an additional plus.Upon entering the house, you arrive in a functional entrance area with a wardrobe and guest toilet. The separate kitchen offers direct access to a charming seating area with west orientation - perfect for ending the evening with a good glass of wine. The living and dining room forms the heart of the ground floor: spacious, flooded with light, and equipped with a cozy fireplace, this room invites you to linger. From here, you can directly access the covered seating area and the lovingly designed garden, which offers a lot of privacy and space for relaxed hours outdoors. On the upper floor, there are three well-cut bedrooms and a bathroom with toilet, double sink, and bathtub. This floor offers ideal conditions for family life. The existing floor coverings and the bathroom offer room for a contemporary refresh according to individual ideas. A real highlight is the attic: Here, a spacious attic room with its own bathroom (sink and shower) and access to a dreamy terrace with a view over the city of Zürich awaits you. The roof (including construction and windows) was completely renewed in 2025, the bathroom already in 2019 - so this floor presents itself in a very good and modern condition and is perfectly suited as a parent's area, home office, or guest suite. The basement convinces with an extraordinarily large utility room, which can be used in a variety of ways - whether as a hobby room, fitness area, or playroom. This level is complemented by a practical laundry room with a washing machine and Secomat, as well as a separate cellar room with additional storage space.A parking space in a separate garage building is included in the sales price. Four parking spaces are also available for visitors. Along Stettbachstrasse, you will also find numerous parking spaces in the blue zone.Overall, this property presents itself as a lovingly maintained home with a lot of potential. While the kitchen, guest toilet on the ground floor, and the bathroom and floor coverings on the upper floor offer room for a stylish renovation, the house convinces with its good substance, generous space, and not least with its attractive, family-friendly location. A place where you can immediately feel at home - and which you can shape according to your own wishes with a few adjustments.

Travel time
-
1 / 13
CHF 680,000.–
4.5 rooms76m² living space
8912 Obfelden

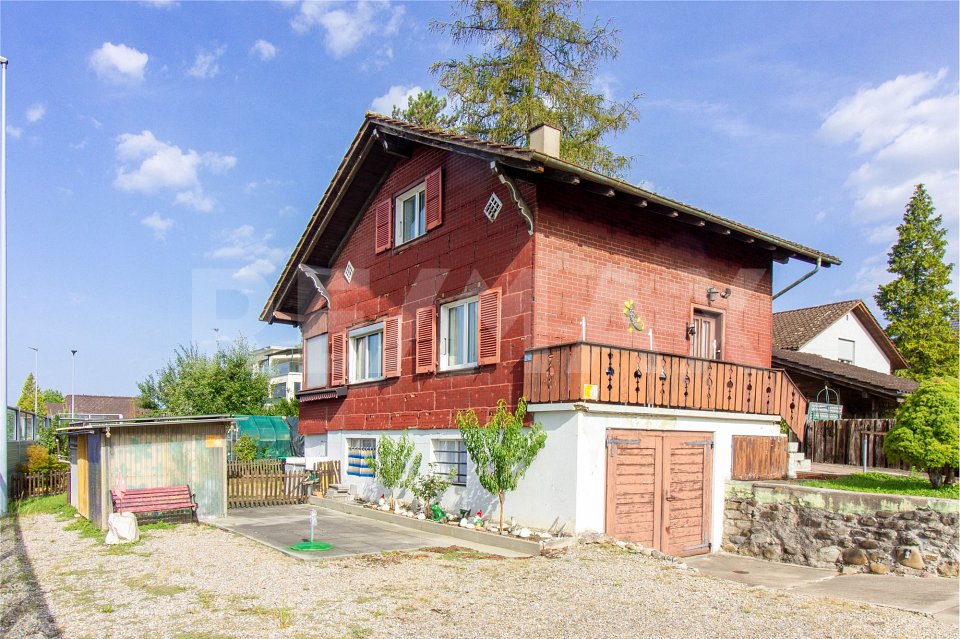
Charming 4.5 room chalet with a far-reaching view over fields and meadows in a residential area

Welcome to Muristrasse 6 in Obfelden, a chalet with history and character. The chalet, built in 1955, is slightly elevated on the edge of the village and offers a wide view over the surrounding fields to the horizon. The classic chalet architecture with a red wooden facade, shutters, and balcony gives the property its unmistakable charm. The spacious surroundings with a garden, seating area, and various outdoor parking spaces offer plenty of room for individual design. For those who are manually active, the in-house workshop and laundry room, as well as the garage, provide enough space for projects and storage. On the upper floor, a cozy living and dining room with warm wood paneling awaits, making the original character of the chalet tangible at every step. The adjacent winter garden invites you to linger with plenty of daylight and a view of the greenery. Several rooms distributed over the upper and attic floors offer space for different living needs. A natural cellar and various secondary and storage rooms round off the room offer. The chalet is largely in its original condition and thus offers a lot of leeway for your own ideas - whether as a careful renovation with preservation of the original charm or as a basis for a more comprehensive renewal. The property is being sold as part of an existing right of residence. For the exact details and a viewing, I am at your disposal in person. The spacious plot of land also offers potential for the future: in addition to a renovation of the existing building substance, a new building or the realization of a small, quiet trade are also conceivable, depending on the possibilities.

Baran Demir

Baran Demir

1 / 12
Baran Demir

Baran Demir

  • Parking space
CHF 1,395,000.–
4.5 rooms140m² living space
8545 Rickenbach

The perfect place for new chapters

In a quiet residential area, this charming home presents itself, combining living comfort, functionality, and a pleasant atmosphere in a special way. The spacious room layout extends over several levels and offers versatile usage options - ideal for couples, families, or people who want to harmoniously combine living and working.The bright and inviting living area creates a pleasant living feeling. The modern kitchen blends harmoniously into the open living concept and provides the right framework for joint cooking and cozy hours. Several bathrooms provide additional comfort in everyday life. A special highlight is the expanded basement with its own bathroom and sauna, which offers a private wellness area for relaxation and unwinding.The well-maintained garden perfectly rounds off this attractive home. Whether for a cozy breakfast outdoors, sociable evenings with family and friends, or relaxed moments in nature - the outdoor area offers a lot of privacy and expands the living space during the warm season in a particularly beautiful way. So, no wishes are left unfulfilled. Take advantage and convince yourself! This PREMIUM HOMES offer includes: • Child-friendly location near schools • Quiet living environment • Modern kitchen • Two comfortable bathrooms • Spacious bathroom • Separate guest toilet • Sustainable solar system • Efficient heat pump with cooling function • Sunny garden seat • Heated winter garden • Expanded basement with sauna • Practical outdoor parking space • Gross living area approx. 140 m² • Net living area approx. 118 m² • Plot with approx. 300 m² Interested? We would be happy to take you through a non-binding viewing! Do you want to sell your house or apartment worry-free? We will tell you the current market value of your property, discreetly and non-bindingly! Are you interested in a first non-binding exchange of ideas? Don't hesitate and contact us. We look forward to you.

  • Parking space
1 / 13
CHF 1,580,000.–
5.5 rooms147m² living space
Föhrenweg 16, 8121 Benglen

5.5 Room Semi-Detached House in the Green

Family dream home in the green with development potential and plenty of privacyThe plot has an above-average size of 597 m2 for a semi-detached house and is located directly on the edge of the settlement in the green. Since it is a semi-detached house, this object gains charm and privacy through the size of the English garden.A classically divided semi-detached house: Directly at the house entrance, there is a cloakroom and a guest toilet. Next to the entrance is the kitchen with a view of the green.Here in the bright living and dining area of the ground floor, family life takes place. The chimney provides a cozy atmosphere in the transitional period and in the winter months. From here, you can directly access the covered garden seat in the spacious outdoor area. The garden measures 519 m2. A natural transition between indoors and outdoors.On the upper floor, it becomes more private. Three well-cut bedrooms and a family bathroom offer retreat possibilities for the whole family.In the attic, a high room is available, which can be used as a playroom, home office, or guest room, depending on the need. The bathroom on this floor is equipped with a shower. Next to it is the heated attic room. This 17 m2 room was not added to the living area. Request the measured plans with m2 determination from us, which we have defined through an architect.There is also plenty of space and storage in the basement. The cellar room measures 27 m2 and the generously designed laundry room 31 m2. From here, a covered outdoor staircase leads directly to the garden.In the communal underground garage, there is a parking space, and a second covered parking space is located in the outdoor area. Both parking options are included in the price.In the end, it's not the individual rooms that make a house a home. It's the way they interact: the garden directly in front of the living area, enough space for the family, retreat possibilities, and the peace of Benglen without having to sacrifice proximity to the city.

Travel time
-
1 / 19
CHF 1,980,000.–
7 rooms202m² living space
8932 Mettmenstetten

Family house with sun terrace and garden

Exceptional living, inside and out With over 200 m² of living space, five bedrooms, a huge sun terrace, and a spacious garden, this house creates a home with remarkable generosity and plenty of room for daily life. The open-plan living area already shows what makes this house special. The high ceiling opens up the room to the gallery, the large window front brings in plenty of daylight, and the spacious floor plan combines living, eating, and cooking into a common center. Here, not just a lot of space is created, but also a sense of width. The built-in aquarium with around 2,000 liters of volume is far more than an exceptional detail. As a large-scale design element, it characterizes the living area and enhances the special atmosphere of the room. In combination with the high ceiling, the gallery, and the large window front, a living feeling with its own identity is created. The chimney, renewed in 2025, complements the living area with another high-quality accent and provides a pleasant and cozy atmosphere, especially in the cooler season. Living, eating, and cooking as a common center The kitchen is openly integrated into the living area and offers generous workspaces and plenty of storage space. Granite surfaces set a valuable contrast to the wooden fronts and underline the well-groomed overall impression. Even the floor was designed with living comfort in mind. A cork underlay improves sound insulation and provides a warm and comfortable walking feeling at the same time. Several accesses lead directly outside from the living and dining area. The balcony and terrace thus become a natural extension of the living space in the warmer months. A sun terrace that becomes a second living area With a total of around 72 m², the terrace is one of the house's major strengths. About 23 m² are fully covered and form a weather-protected seating area with pleasant privacy. Here, life can be shifted outside from noon to late evening. The additional open terrace area of around 49 m² offers plenty of space for a large dining table, sun loungers, and other living areas. A generous sun umbrella allows this part to be shaded if needed. Thus, an outdoor space is created that not only convinces with its size but also offers a variety of possibilities for eating, relaxing, and spending time together. Gallery and five bedrooms on several levels The open gallery above the living area reinforces the house's special spatial effect and creates an additional area with versatile use at the same time. Whether as an office, library with reading corner, or personal retreat, the open gallery offers a variety of possibilities for individual use. A special detail is the integrated planters along the gallery, designed for real planting, with excess water being controlled and discharged outside. Green plants can thus be permanently and naturally integrated into the architecture. One of the five bedrooms is also located on this level. Due to its location and size, the room is ideal as a parental bedroom, studio, or guest room. Four more bedrooms are located in the basement and provide plenty of space for family and individual needs. The clear distribution of rooms separates the private areas comfortably from communal living. One of the bathrooms was recently completely renovated. Large-format tiles, a spacious shower, and clear design set a modern accent here and complement the existing substance in a harmonious way. Spacious garden for family and leisure Behind the house, a large, almost level lawn opens up. It is precisely this usability that makes the garden particularly attractive. Children find plenty of space to play and move around, while there is still enough space for garden furniture, leisure activities, and personal ideas. In combination with the spacious terrace, a generous outdoor area is created that noticeably expands the living space and offers plenty of room for family life. In front of the house, the well-maintained outdoor areas and the designed stone garden complement the harmonious overall picture of the property. Developed with care over the years The house was built in 1971 and has been continuously maintained, expanded, and modernized over many years. A significant step was the house extension in 2005 and 2006. This included the creation of the current large terrace, as well as two additional bedrooms and a bathroom. Technically, the property has also been continuously developed. Key investments include the installation of a ground-source heat pump and extensive work on the roof, including additional insulation. Furthermore, regular investments have been made in the maintenance and development of the house over the years. This continuous care and development characterize the current overall impression and combine the grown substance of the house with modern living comfort.


Suggested properties for you based on search results