418 results - Single house to buy in Canton Zurich

Sven Neeser

Sven Neeser

1 / 12
Sven Neeser

Sven Neeser

  • Parking space
  • Garage
  • View
CHF 2,450,000.–
7 rooms200m² living space
Fällanden, 8117 Fällanden

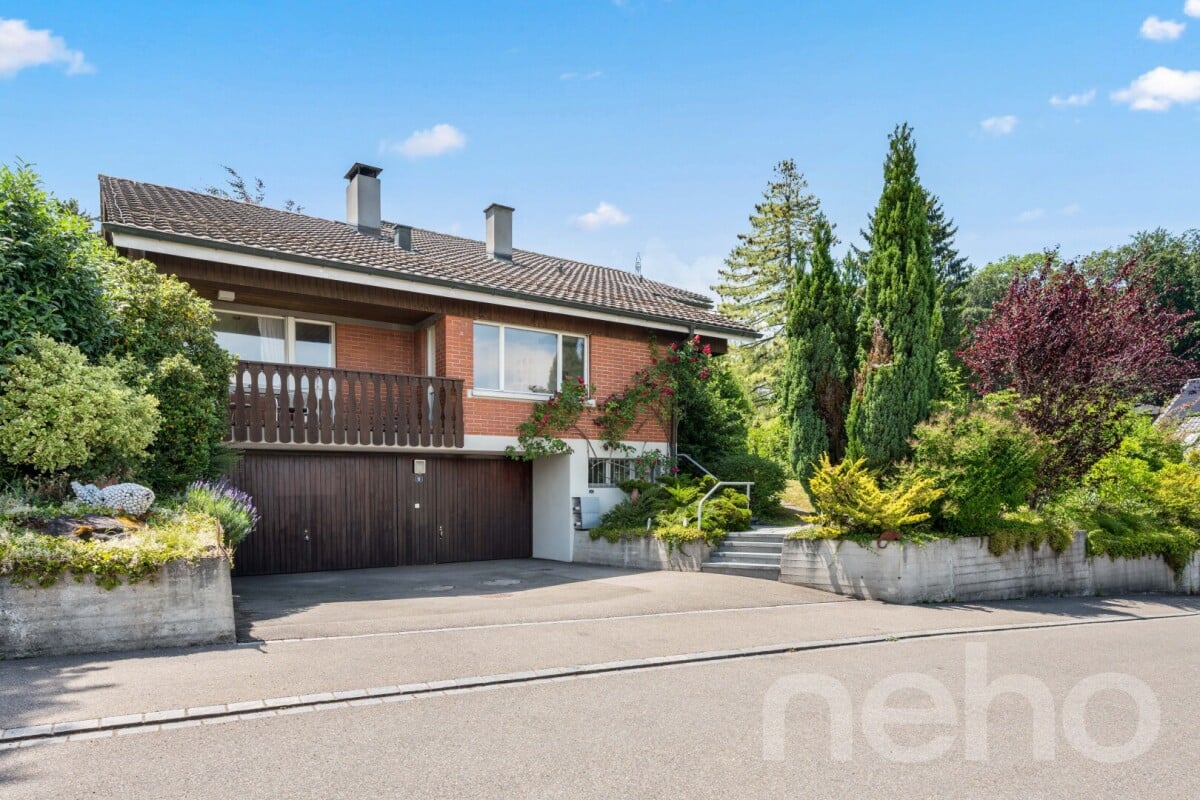
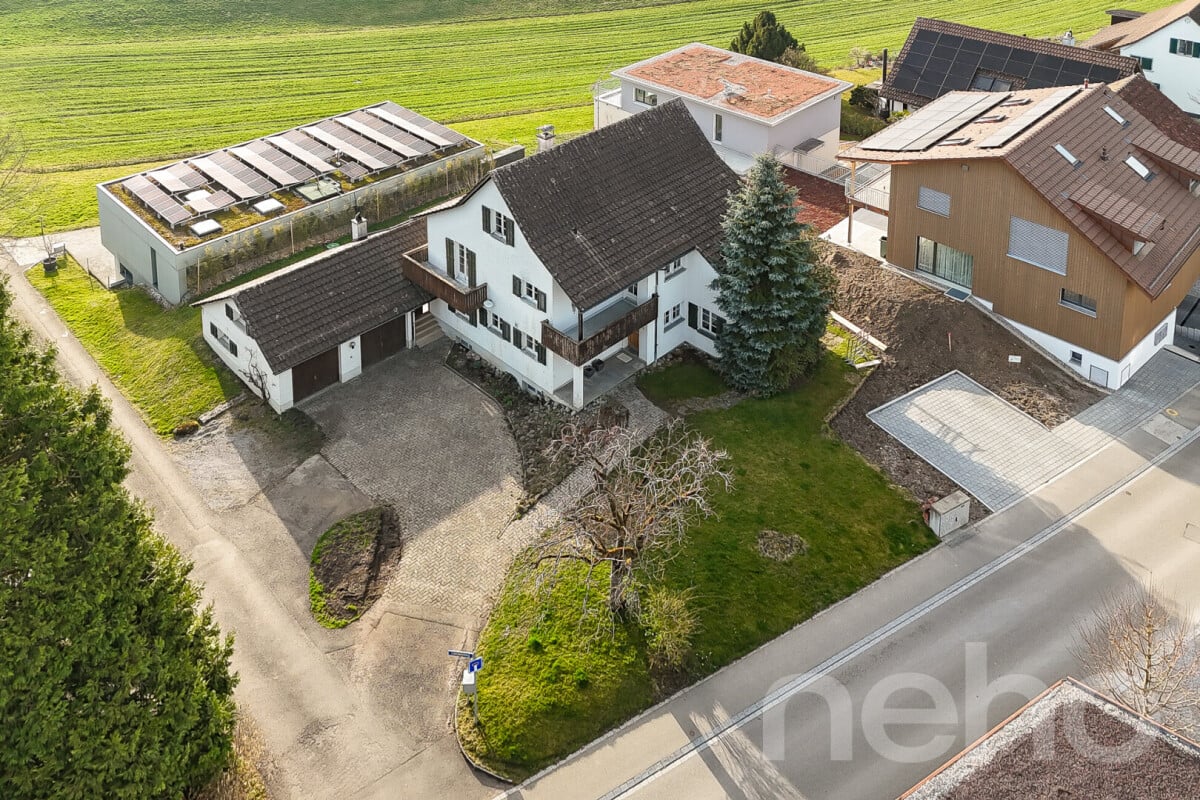
Unique Opportunity - Detached 7-Room Single-Family Home

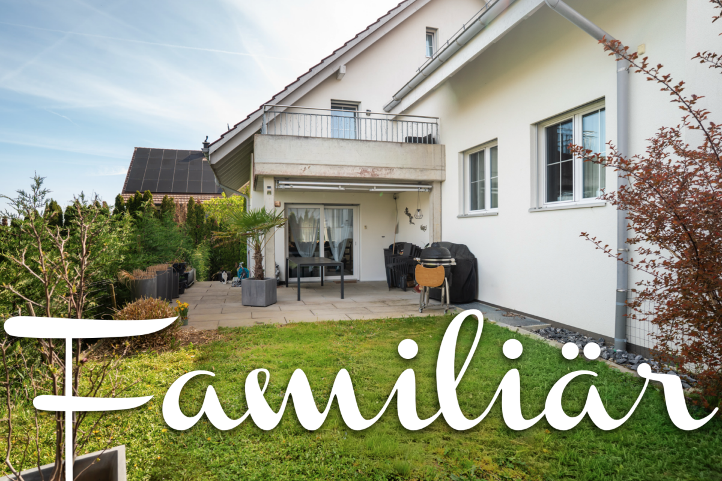
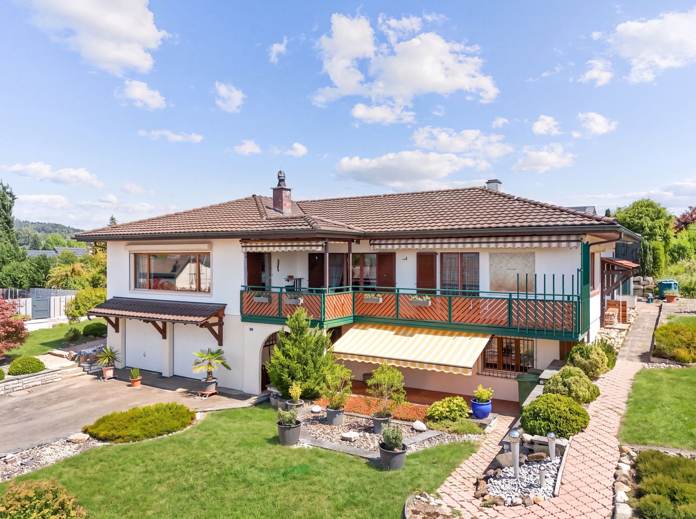
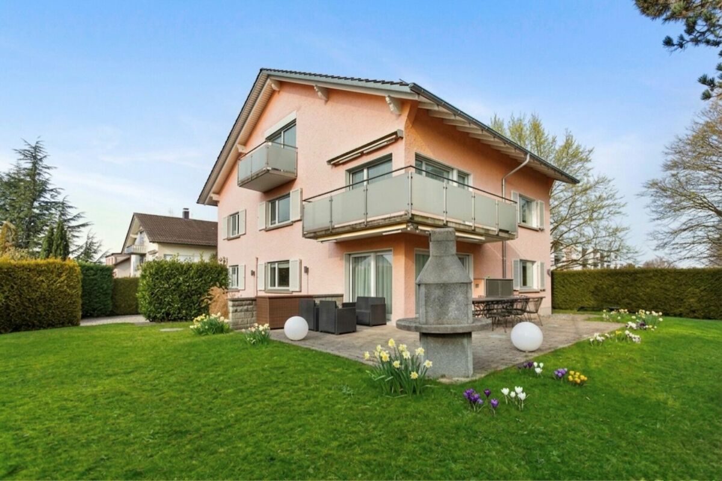
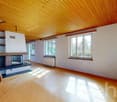
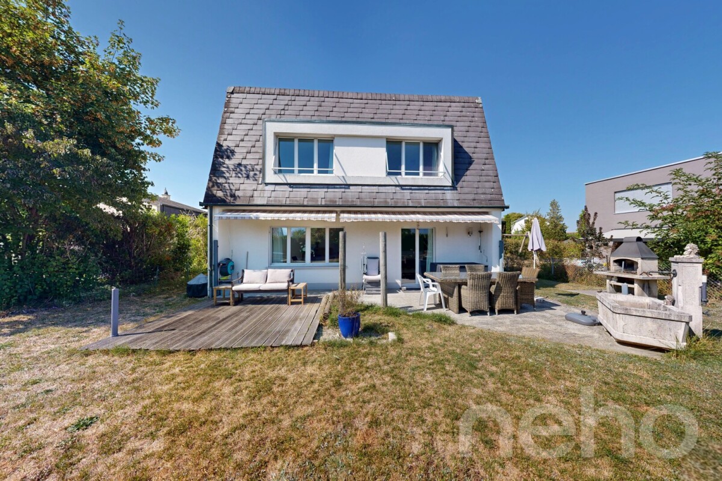
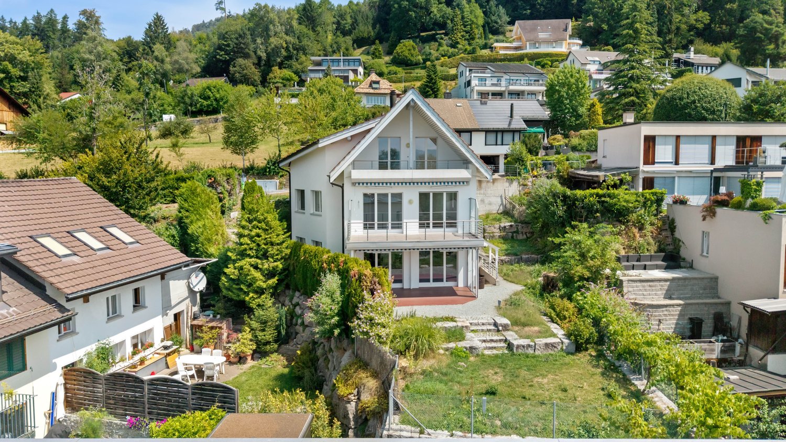
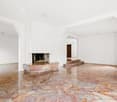
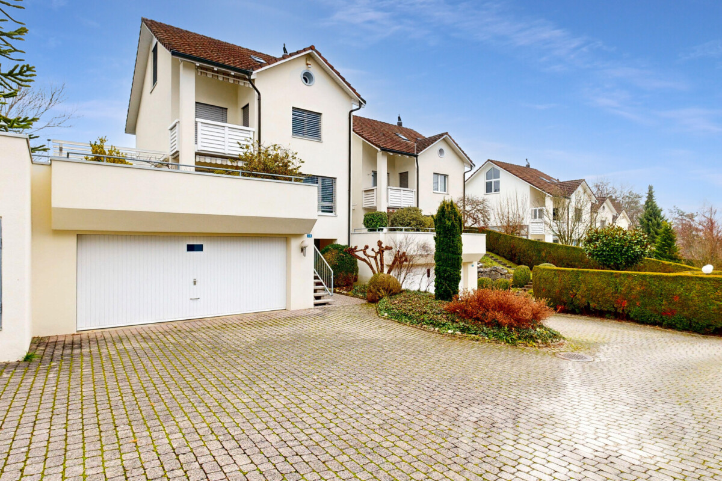
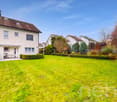
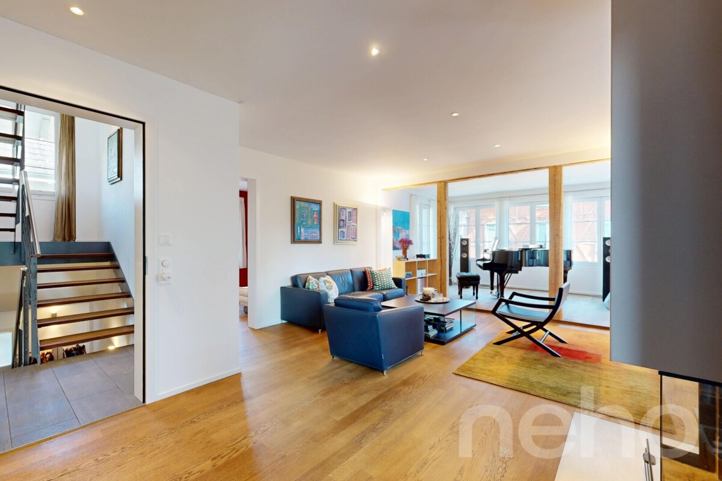
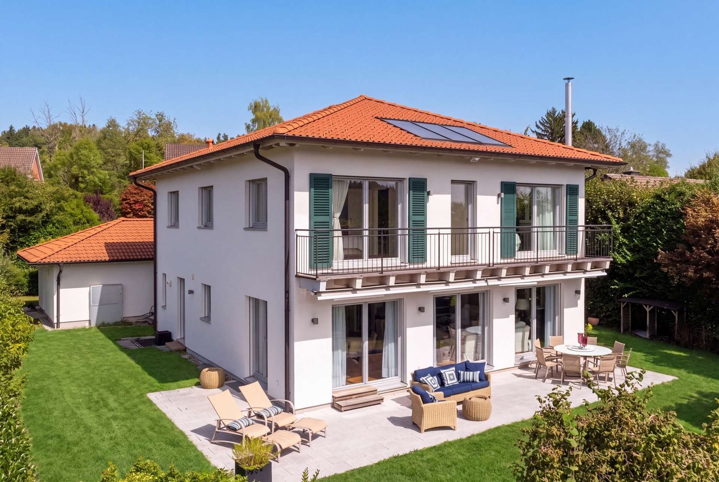
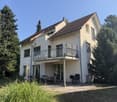
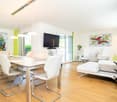
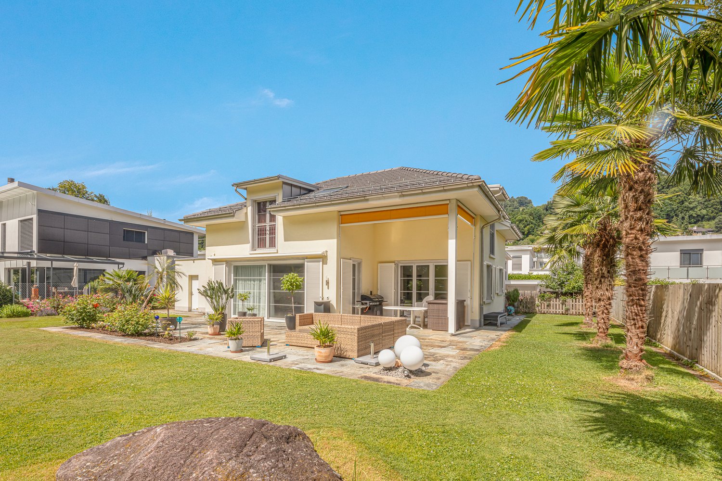
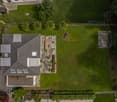
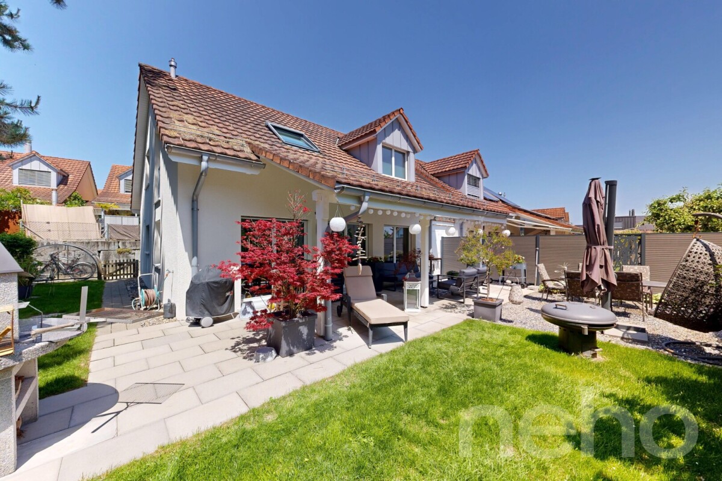
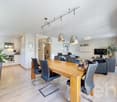
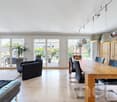
This detached single-family home in a quiet and family-friendly location in Fällanden combines generosity, privacy, and diverse usage possibilities. On a 934 m² large plot of land, you can expect a lovingly designed garden, a heated winter garden, and a beautiful view. Thanks to the separate apartment on the upper floor, the property is ideal for multi-generational families, guests, or for rent. A unique opportunity for all those looking for a home with plenty of space and potential. Ground Floor The ground floor forms the center of the house. The bright living and dining area with a fireplace and direct access to the heated winter garden creates a cozy living atmosphere. This floor is complemented by the kitchen, two rooms, a guest toilet, and direct access to the terrace and the spacious garden. Upper Floor On the upper floor, there is a practically self-contained apartment with a living room, two bedrooms, a kitchen, a bathroom, a balcony, and an additional storage room. This floor offers a variety of usage possibilities - whether for family members, guests, or as a separate living unit. Basement The basement impresses with two garages, a laundry room, several storage rooms, a technical room, and plenty of additional storage space and usage possibilities. Highlights • Detached single-family home • 934 m² large plot of land • Unique opportunity in Fällanden • Large, well-kept garden • Heated winter garden • Fireplace in the living area • Separate apartment on the upper floor • 2 garages and 2 outdoor parking spaces • Several balconies and terraces • Beautiful view • Quiet and family-friendly location • Plenty of privacy • Good connection to Zurich, Greifensee, and Forch Exact address available after registration on neho.ch.INTERESTED IN A VIEWING? PLEASE REGISTER: https://neho.ch/b/8117-26-2

  • Parking space
  • Garage
  • View
1 / 20
CHF 1,390,000.–
5.5 rooms214m² living space
Kählwiesstrasse 3, 8414 Buch am Irchel

Modern 5.5-room DEFH in a quiet location

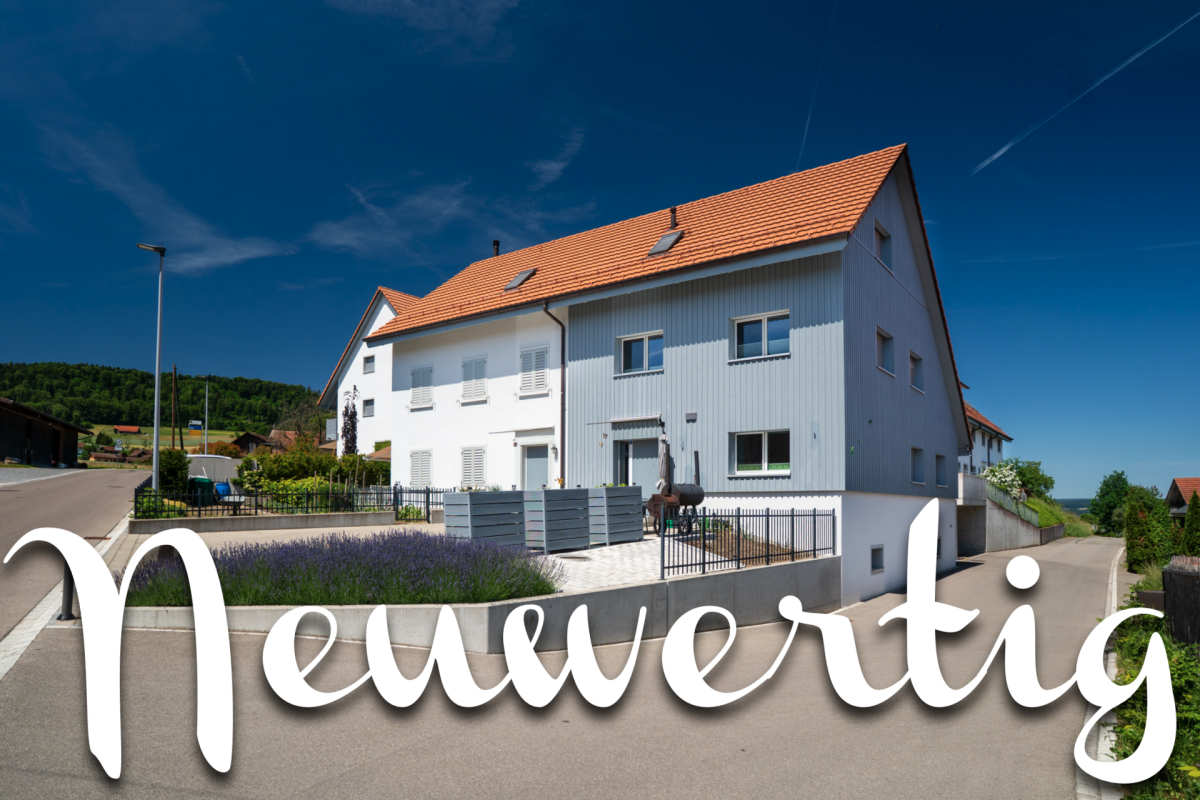
Floor plans, more pictures, a video, and additional information can be found at www.stoehr-immobilien.ch In an attractive location in Buch am Irchel, this stylish 5.5-room semi-detached house from 2017 presents itself as an ideal home for people with a demand for comfort, quality, and living atmosphere. On a net living area of around 214 m² and a land share of 299 m², the property offers spacious room proportions and a harmonious living concept. Bright rooms, a Swedish stove in the living room, and cozy wooden ceilings in the bedrooms give the house a warm and inviting appearance. Two tasteful wet cells - including one with a comfortable corner bathtub and shower and one with a shower - as well as a separate guest toilet provide additional comfort. A highlight is the two balconies: one with a wonderful distant view (northwest orientation) and the other with east orientation, where you can enjoy the morning sun. The garden area with covered and uncovered seating areas as well as a well-maintained lawn offers space for relaxation and social hours outdoors. For vehicles, there is a carport and two parking spaces in front of the carport. Highlights: • Modern, well-maintained 5.5-room DEFH • Year of construction: 2017 • Cubature: 928 m³ • Net living area: approx. 214 m² • Land share: 299 m² • Swedish stove in the living room • Heating system: heat pump with underfloor heating • 2 wet cells • 1 guest toilet • Expansion possibility for a second toilet on the upper floor • Balcony with fantastic distant view • Garden with covered and open seating area • Fully developed basement • 1 carport and 2 outdoor parking spaces in front of the carport Location: The property is located in a quiet residential area in Buch am Irchel, a popular municipality with rural charm and high quality of life. The natural surroundings and numerous nearby recreational areas make this location particularly attractive. In Buch am Irchel, there is a Volg within walking distance (approx. 2 minutes). For everything else, Buch is oriented towards Neftenbach: there are various shopping facilities such as Coop, Denner, Volg, Landi, and a butcher's shop. Additionally, Pfungen offers a Migros. The bakery in Flaach is also highly valued in the region. The traffic connection is also a plus: the Wülflingen motorway access is reachable in around 9 minutes by car. Families benefit from a very good school offer: kindergarten and primary schools are located directly in Buch, while the upper school is attended in Flaach. The schools in the region enjoy an excellent reputation and are an important plus point of this residential area. We are happy to answer your questions or arrange a viewing. All information is subject to error and omission. Stöhr Immobilien GmbHwww.stoehr-immobilien.ch

Travel time
-
1 / 13
CHF 1,890,000.–
8.5 rooms203m² living space
Rigistrasse 13, 8912 Obfelden

8.5-room single-family house in Obfelden with a view & potential for an in-law apartment

Welcome to Obfelden: This well-maintained 8.5-room single-family house combines spacious living, natural living quality, and versatile usage possibilities. On two floors, approximately 203 m² of net living space are available - plenty of room for a family, home office, guests, and personal retreats.The house stands on an 817 m² large plot of land with approximately 589 m² of garden space. Here, children have space to play and explore, while adults can enjoy sunny hours in the green. The terrace with approximately 20 m² and the spacious balcony offer beautiful views of the pre-Alps and create attractive outdoor living areas.At the center of family life is the spacious living and dining area with a fireplace. The separate kitchen offers practical workspaces and storage space. With three bathrooms, everyday life can be organized comfortably even with a larger family. Additional usable space is offered by the basement with approximately 26 m², which is ideal for supplies, hobbies, sports equipment, or seasonal items.A special plus is the possibility of an in-law apartment on the ground floor. This gives the house exciting perspectives as a multi-generational house: parents, adult children, or guests can live in close proximity and yet with their own privacy. Similarly, this area can be used as an additional workspace, living area, or guest area, depending on the life situation.The house, built in 1969, was renovated in 2015 and presents itself with laminate and natural stone floors, double-glazed windows, and burglar-proof doors. A air-water heat pump with heat distribution via radiators provides comfortable warmth. Two separate garages with electric gates offer secure storage options; additionally, two parking spaces are available.Obfelden convinces families with short distances to schools, shopping, and leisure activities. The Affoltern am Albis train station is approximately 2.1 km away, and the highway access is about 1.3 km away. The Reuss landscape invites you to take walks and bike tours, while Zurich and Zug are easily accessible via the A4. The purchase price is CHF 1,890,000; availability is upon request. • 8.5 rooms on two floors • 203 m² of net living space and 817 m² of land • Well-maintained garden, terrace, and balcony with a view of the pre-Alps • Potential for an in-law apartment on the ground floor • Three bathrooms, fireplace, and 26 m² of basement space • Air-water heat pump, two garages, and two parking spaces

Travel time
-
1 / 19
CHF 3,398,000.–
10.5 rooms340m² living space
Dietlikonerstrasse 11, 8304 Wallisellen

This property leaves nothing to be desired - space, comfort, and flexibility combined!

This property leaves nothing to be desired - space, comfort, and flexibility combined! This detached single-family house with garage wing presents itself as an extremely spacious and representative property with an exceptionally versatile range of rooms. The property, originally built in 1954, was completely renovated and modernized in 2007 and today convinces as a well-maintained home with high living comfort and modern equipment. Thanks to the well-thought-out room structure, the house is ideal for large families, as a multi-generational house, as well as for combined residential and commercial uses or a business.The room program extends over four floors and offers numerous possibilities for use.In the basement there are an entrance hall, laundry and utility rooms, a climate-controlled wine cellar, various basement and storage rooms, a hobby room, a guest room with its own bathroom, and the heating room.The ground floor welcomes with a spacious entrance area and entrance hall. Here, a bright living area with a fireplace, a separate dining area, the high-quality equipped kitchen, a study or home office with WC, a guest toilet, and direct access to the outdoor areas are available. These extend the living space harmoniously to the outside and create a high quality of stay.On the upper floor, four bedrooms, a family room, two bathrooms, and two balconies await. This floor offers enough space for the private retreat of all family members.The attic perfectly complements the range of rooms and convinces with a spacious room with dressing room, a large bathroom, two storage rooms, and a balcony.The property also scores with numerous high-quality equipment and comfort features. These include, among other things, a fireplace in the living area, the climate-controlled wine cellar, an alarm system, building automation, a central vacuum cleaner system, a water softening system, a practical laundry chute, and exclusive interior fittings. The ground floor has underfloor heating, and the other floors are equipped with radiators.The kitchen meets the highest standards: A fully equipped Alno kitchen with numerous extras such as an induction cooktop, wok, teppan yaki, steamer, wine fridge, and other high-quality appliances leaves nothing to be desired.For vehicles, a spacious double garage and three outdoor parking spaces are available.As part of the renovation and ongoing renewals, extensive investments were made. These included, among other things, sanitary and bathroom renovations, kitchen and high-quality interior construction work, new windows, doors, and flooring, electrical and lighting installations, heating, insulation, and sealing work, garden and outdoor facilities, and various special equipment such as a fireplace and alarm system. The total investments amount to around CHF 1,000,000 (including own contributions).In summary, the property on Dietlikonerstrasse 11 convinces with its spaciousness, the exceptional range of rooms, and numerous high-quality equipment details. It offers a high level of living comfort, flexibility, and diverse possibilities for use and is aimed at buyers with high demands and a long-term perspective. Thanks to its versatile structure, the object is ideally suited as a multi-generational house or for living and working under one roof.Let yourself be convinced of the unique charm of this property on site - we look forward to your contact!The sales price is bank-approved.


Travel time
-
Remo Leferink

Remo Leferink

1 / 12
Remo Leferink

Remo Leferink

  • Garage
CHF 1,583,000.–
7 rooms300m² living space
Ottikon (Gossau ZH), 8626 Ottikon (Gossau ZH)

Pure design freedom: Spacious house with great potential

This spacious single-family house in Ottikon offers a unique opportunity for families or investors who want to design a home according to their own ideas. The property impresses with a very large plot of land with enormous potential for a garden, playground or extension, and has a separate double garage as well as a bright winter garden that invites you to linger. The house itself is in need of renovation, but convinces with its spacious room layout and offers a lot of space for individual expansion ideas. Whether it's the expansion of the attic, the design of open living concepts or modernization according to your own ideas - a unique home can be realized here. Highlights at a glance: • Spacious single-family house with a lot of living space • Separate double garage and additional parking spaces • Bright winter garden for cozy hours • Very spacious plot of land with a lot of potential • Enormous expansion potential - core zone B This property is ideal for buyers who are looking for an individual project and want to design a house according to their own ideas. Take advantage of the attractive location in Ottikon and realize your dream house on a spacious plot of land.Exact address available after registration on neho.ch.INTERESTED IN A VIEWING? PLEASE REGISTER: https://neho.ch/b/8626-26-1

  • Garage
Katerina Corrales

Katerina Corrales

1 / 12
Katerina Corrales

Katerina Corrales

  • Parking space
  • Garage
CHF 1,480,000.–
4.5 rooms100m² living space
Rümlang, 8153 Rümlang

Detached single-family house on a spacious plot in Rümlang

This detached single-family house in a sought-after private street in Rümlang combines a pleasant living environment with a spacious plot and interesting perspectives for the future. On 589 m² of land, the property offers plenty of space, a beautiful garden, and versatile usage possibilities. The plot has concrete development or new building potential. This makes the property not only interesting for families looking for an existing home but also for buyers interested in future new construction development. The existing single-family house offers around 100 m² of living space on three levels and convinces with its practical room layout. On the ground floor, the spacious and bright living room forms the heart of the house. From here, you can directly access the garden, which invites you to relax, play, and spend cozy hours with family and friends. Also on this floor are the closed kitchen, a guest toilet, and an additional small room that can be flexibly separated by a sliding door and used, for example, as an office, storage room, or additional usable area. On the upper floor are the private retreat rooms with several rooms and a spacious bathroom. The basement offers additional space with a cellar, laundry room with shower and sink, and a heated hobby room. This is suitable, for example, as a fitness room, playroom, workshop, or for personal hobbies and offers additional possibilities for individual use. The outdoor area also convinces: the spacious plot offers plenty of space for garden, leisure, and relaxation and at the same time opens up interesting perspectives for future construction development. The location in Rümlang offers short distances in everyday life. Kindergarten and school are in the immediate vicinity, as are shopping facilities, public transport, and other daily necessities. A rare combination of an existing single-family house, a spacious 589 m² plot, and additional new building potential.Exact address available after registration on neho.ch.INTERESTED IN A VIEWING? PLEASE REGISTER: https://neho.ch/b/8153-26-7

  • Parking space
  • Garage
1 / 27
CHF 2,490,000.–
Dorfstrasse 5, 8311 Brütten

Building land in Brütten with historic farmhouse and development potential

Additional information can be found at www.stoehr-immobilien.chIn the popular municipality of Brütten, a spacious plot of land with 1,817 m² of land area in the K1 building zone (AZ 50) is for sale. The parcel offers an attractive combination of building land and existing building substance with development potential.The property features a former farmhouse with an attached barn and other outbuildings. A protection assessment has been carried out for the existing buildings. The report concludes that the original main building (farmhouse) is considered worthy of protection at the communal level due to its historical, architectural, and local image-forming value.Later additions and outbuildings, on the other hand, are not considered worthy of protection, resulting in additional scope for individual project ideas.The parcel thus offers an interesting starting point for concepts that combine the existing character of the farmhouse with new usage possibilities and architectural additions. The protection assessment report can be requested from us.Key data on the property: • Object type: Former 8-room farmhouse • Year of construction: 17th - 18th century (GVZ 1901) • Construction method: Half-timbered • Room heights: mixed, partly rather low Secondary rooms: • Entrance hall • Attic • Stable Parking: • Garage in the barn • Outdoor parking spaces available Cubature: • Total: 1,877 m³ • Residential house: approx. 638 m³ (approx. 34%) • Barn: approx. 1,239 m³ (approx. 66%) • Magazine: approx. 75 m³ Location:The municipality of Brütten is known for its high quality of life, rural character, and proximity to the centers of Zurich and Winterthur. The surroundings are characterized by nature, fields, and a charming village image, while shopping facilities, schools, and transportation connections are within short distance. Thus, the location combines idyllic living with good accessibility to the surrounding cities.We are happy to provide you with more information. All details are subject to change and error.Stöhr Immobilien GmbHwww.stoehr-immobilien.ch

Travel time
-
1 / 13
CHF 2,390,000.–
7 rooms211m² living space
Langrütistrasse 28, 8635 Dürnten

7-room single-family house with annex in Dürnten for sale

Spacious living on a sunny slope in DürntenThis well-maintained 7-room single-family house at Langrütistrasse 28 in 8635 Dürnten offers plenty of space for families, multi-generational living, and flexible usage concepts. The property was built in 1994 and renovated in 2015. On three floors, you have approximately 211 m² of net living space at your disposal. Two bathrooms and two separate toilets ensure a comfortable daily routine.A special plus is the annex mentioned in the object. It creates additional possibilities for guests, family members, a separate work solution, or individual retreat areas. Information on its exact area, number of rooms, and access is not included in the object data.The sunny slope and the two balconies with a total of 20 m² of space create attractive opportunities to enjoy the outdoors. The property includes 524 m², and the building volume is 1,031 m. According to the object data, a separate garage and three parking spaces are available for vehicles.The house technology is also state-of-the-art: an air-water heat pump provides the heat production, which is distributed via a pleasant underfloor heating system. This combines the house's spacious dimensions with a comfortable and energy-efficient heating system.Highlights at a glance: • 7 rooms on 3 floors • 211 m² of net living space • Property with 524 m² • Sunny slope in Dürnten • Annex with versatile usage potential • Balcony area of 20 m² • Year of construction 1994, renovation 2015 • Air-water heat pump and underfloor heating • Separate garage and parking possibilities The Tann-Dürnten train station is approximately 1.8 km away, and the Dürnten motorway access is approximately 3.2 km away. Zurich Airport is about 31.8 km away. The purchase price is CHF 2,390,000.

Travel time
-
Sina Murphy

Sina Murphy

1 / 12
Sina Murphy

Sina Murphy

  • Parking space
  • Garage
CHF 3,170,000.–
6 rooms280m² living space
Langnau am Albis, 8135 Langnau am Albis

Detached 6-room single-family house with large garden

This idyllic 6-room house is spread over three floors and offers a spacious heated living area of around 280 m². The well-thought-out room layout, loving details, park-like garden, and natural surroundings make this property a special home - ideal for couples or families who value peace, comfort, and quality of life. Ground floorThe bright, spacious living room with adjacent dining area and closed kitchen forms the heart of the house. Two stylish fireplaces provide warmth and a cozy atmosphere. From here, you can directly access the spacious terrace and the large garden. A direct access to the closed garage offers additional comfort and simplifies everyday life. On the same level, there is also a practical, separate, and spacious laundry room. Numerous built-in cabinets provide plenty of storage space and ensure a tidy living atmosphere. A guest toilet with shower completes the offer on this floor. 1st floor - retreatsOn the first floor, there are four spacious bedrooms and two bathrooms, one with en-suite access. A bright corridor connects all bedrooms. The rooms are flooded with light, quiet, and versatile - perfect as children's rooms, offices, or guest rooms. This floor offers a pleasant combination of comfort, privacy, and flexibility for individual needs. Basement • Wine cellar/natural cellar: Stylish room for optimal storage and presentation of fine wines • Basement room: Ideal as additional storage space, workshop, or hobby room • Fitness room: Spacious room with natural light • Two rooms with natural light: one is equipped with built-in cabinets and can be well used as a guest room or office • Technical room/basement: accessible and practically organized, ideal for maintenance and operation of the heating system GardenBehind the house, you can access a park-like garden where you can relax. The garden offers privacy with a green neighborhood. Additional advantages at a glance: • Thanks to the cul-de-sac in front of the house, you benefit from more peace and security • Ground probe heating - environmentally friendly & efficient • Well-thought-out room concept on three floors • Ideal for families and couples who value spacious living...

  • Parking space
  • Garage
Katerina Corrales

Katerina Corrales

1 / 12
Katerina Corrales

Katerina Corrales

  • Parking space
  • Garage
CHF 2,950,000.–
4.5 rooms180m² living space
Langnau am Albis, 8135 Langnau am Albis

Detached 4.5-room house with commercial space in Langnau am Albis

In the heart of the charming old village center of Langnau am Albis, an exceptional property awaits you, which combines spacious living, stylish ambiance, and diverse usage possibilities in a unique way. The originally built-in 1892 residential house was completely renovated in 2006, rebuilt, and expanded with a great sense of architecture, quality, and living comfort. This created a home that preserves the character of the original building and at the same time surprises with a modern, high-quality interior design. On approximately 180 m² of living space, a spacious and bright room offer unfolds with partially high rooms and carefully selected materials. The elegant living kitchen with cooking island, bar, and spacious dining area is the heart of the house, offering plenty of space for joint cooking and social hours. From here, you can directly access the large sun terrace and further into the idyllic garden - a protected place that invites you to relax and linger outdoors. The adjacent living area with a stylish chimney creates a cozy atmosphere, while oiled oak parquet and high-quality ceramic tiles give the entire home a timeless elegant note. Another room, a guest toilet, and another terrace complement this living level. The attic also impresses with a special room feeling. The parent's bedroom has a spacious bathroom with a corner bathtub, shower, double sink, and toilet. A separate studio with its own shower, toilet, and walk-in closet creates additional retreat possibilities and is ideal for guests, older children, or individual living and working needs. A special quality of this property is the successful combination of living and working under one roof. On the ground floor, there is a approximately 90 m² large commercial space with sales area, office, toilet, and hot water connection. Whether for your own company, as an office, practice, or studio, or as a separately rented area - this area offers a variety of possibilities and makes the property also interesting from an economic point of view. The visually protected forecourt with its own entrance area ensures the desired privacy and a pleasant separation between living and business. In the basement, there are technical and laundry rooms, a natural cellar, and additional available spaces. Particularly comfortable is the direct house-internal access to the double garage. In total, the property offers approximately 250 m² of usable space, excluding the additional sales and office space of approximately 90 m². The 483 m² large plot, the chimney, the underfloor heating in the living rooms, soundproof windows, and the spacious outdoor areas round off the attractive overall offer. The central location in the old village center of Langnau am Albis combines historic charm with short distances in everyday life. Shopping facilities, schools, post office, bank, and public transport are in the immediate vicinity. Thanks to the Sihltalbahn, Langnau am Albis is also excellently connected to Zurich and the surrounding municipalities. A characteristic property for people who appreciate spacious living with special ambiance and at the same time seek space for professional ideas, self-employment, or additional rental income.Exact address available after registration on neho.ch.INTERESTED IN A VIEWING? PLEASE REGISTER: https://neho.ch/b/8135-26-3

  • Parking space
  • Garage
1 / 13
CHF 4,950,000.–
6.5 rooms256m² living space
Zelglistrasse 11, 8127 Forch

PANORAMIC VIEW MEETS COUNTRY CHARM: Elegant 6.5-room single-family house on the Forch

Idyllic living with a far-reaching view and privacy on the Forch.This charming single-family house, built in 2012 in a modern country style, is a home of special beauty. Located in a sunny, elevated position on the Forch, it combines timeless elegance, a cozy living atmosphere, and an exceptional amount of privacy. Nestled in a spacious plot of around 911 m2, it creates a sense of living that is characterized by peace, expansiveness, and nature.The tasteful architecture, noble and carefully selected materials, and lovingly executed details give the property its unmistakable appearance. Large window areas let the rooms shine in natural light and offer an attractive panoramic view.With 6.5 rooms and a living and usable area of around 300 m2, the house offers spacious space for a stylish and comfortable family life. Harmonious proportions, custom-made fittings, and the characteristic Swedish stove create an atmosphere that is both elegant and comfortably cozy. The charm of the modern country style combines naturally with contemporary living comfort here.The extensive and well-maintained garden forms a private oasis with plenty of privacy. Surrounded by plenty of greenery, you can enjoy sunny afternoons, carefree hours with the family, and atmospheric evenings with friends.The technical equipment also meets high standards. An air-water heat pump, solar collectors, controlled living room ventilation, and a modern alarm system ensure high comfort and contemporary efficiency. A spacious double garage with direct house access, four outdoor parking spaces, and a separate bicycle and storage room complete the attractive offer.The privileged location above the fog line promises numerous sunny hours and nature right outside the front door. At the same time, the nearby Forchbahn guarantees a comfortable connection to Zurich. An additional advantage is the attractive tax framework of the Küsnacht municipality.An exceptional home for people who appreciate stylish architecture, select materials, and a unique view - a place to arrive, feel good, and stay.Have we sparked your interest?We look forward to your contact.

Travel time
-
1 / 23
CHF 895,000.–
4.5 rooms86m² living space
Mooswiesenweg 34, 8404 Winterthur

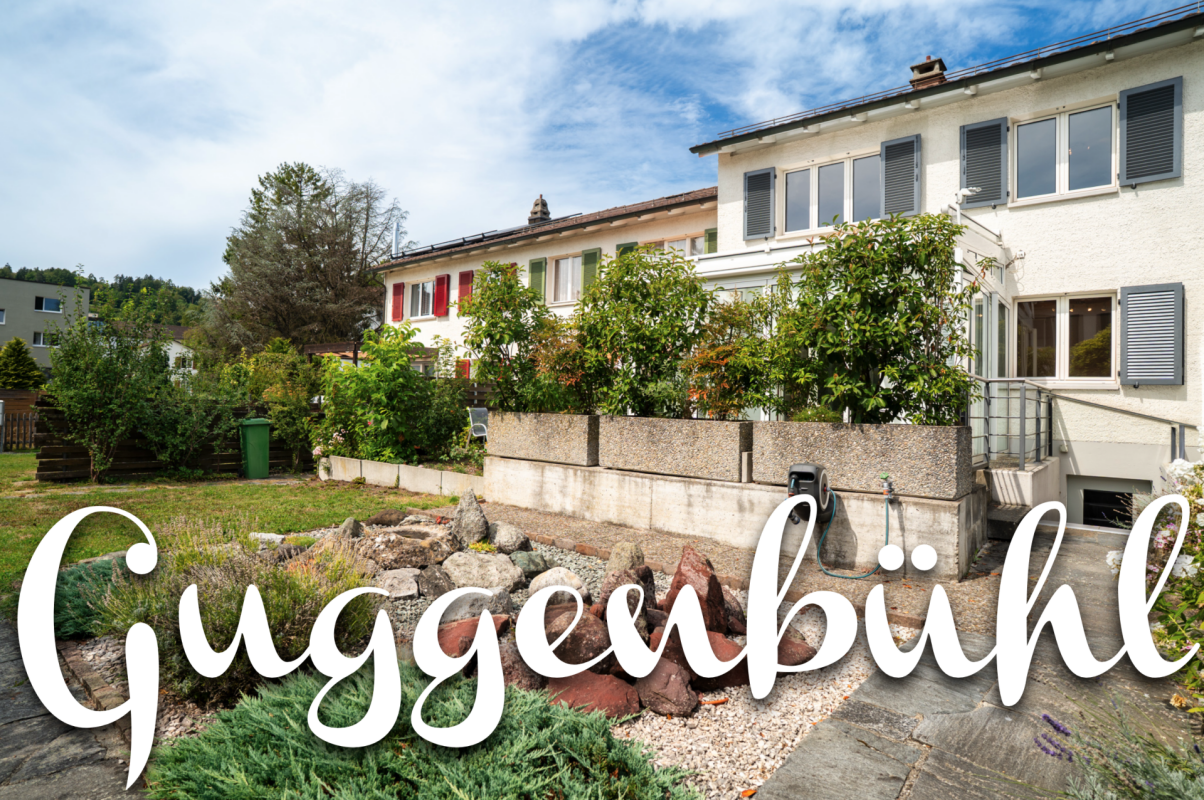
Cozy 4.5 room row house in Guggenbühl

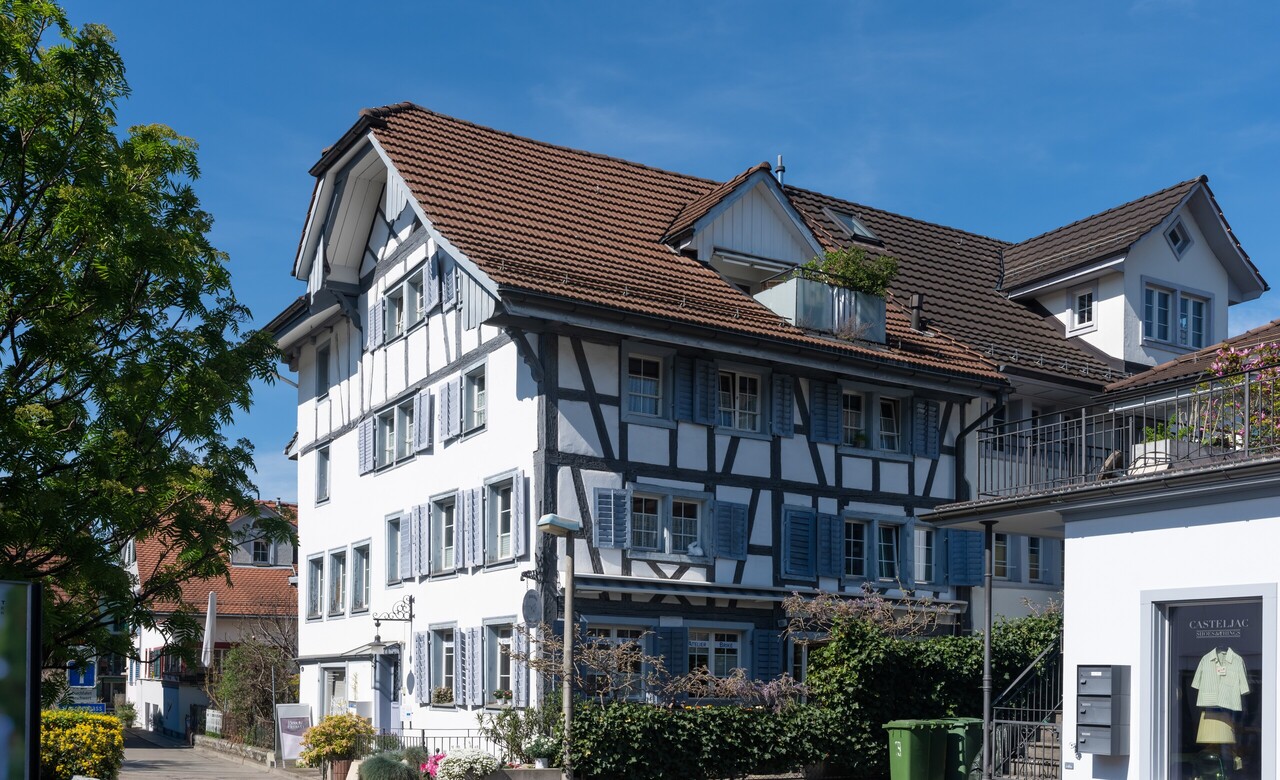
Floor plans, more pictures, a video and additional information can be found on www.stoehr-immobilien.chThis charming 4.5-room middle house from 1958 offers the ideal opportunity for all those who wish for their own home with a manageable size and simultaneous design potential. It is part of a well-maintained row of four single-family row houses and convinces with a practical floor plan and its own land share of 123 m².The house is in a well-maintained condition and would be ready for immediate occupancy. The last comprehensive renovations were carried out in the 1990s. However, if you want to give your new home a personal touch, you will find attractive potential for a contemporary refresh here.A special plus: The kitchen was renewed in 2024 for around CHF 40,000 and presents itself as modern and contemporary.Particularly attractive is the south-facing garden, which offers a lot of sunshine and can be used ideally as a green oasis outdoors. The spacious winter garden expands the living area and creates a bright, versatile room with a beautiful reference to the garden.A garage box perfectly complements this attractive offer.The most important things in brief: • Object type: 4.5-room middle house • Year of construction: 1958 • Construction: Solid construction • Room height: 2.30 m • Garden and winter garden • Net living area: 77 m² • Land share: 123 m² • Cubage: 374 m³ • One bathroom with bathtub • One guest toilet • Heating system: Gas heating via radiators • One garage box • Kitchen: renewed in 2024 for approx. CHF 40,000 • Well-maintained condition with modernization potential Location:This single-family home is located in the family-friendly residential area of Guggenbühl in Oberwinterthur. The surroundings are characterized by single-family and row houses as well as a lot of greenery and convey a quiet, residential atmosphere. At the same time, you benefit from the good infrastructure of the city: shopping facilities, schools, kindergartens, and various services are located in the immediate vicinity. The city center of Winterthur can be easily reached by public transport. The Oberwinterthur train station is only about 7 minutes' walk away; from there, there are regular connections to the center of Winterthur and directly to Zurich HB. For relaxation and walks, numerous green and recreational areas are also available in the surrounding area.Please refer to the documentation on our website for detailed distances to schools and shops.We are happy to answer any questions or arrange a viewing. All information is subject to error and omission.Stöhr Immobilien GmbHwww.stoehr-immobilien.ch

Travel time
-
1 / 46
CHF 3,950,000.–
10 rooms386m² living space
Lärchenstrasse 2, 8421 Dättlikon

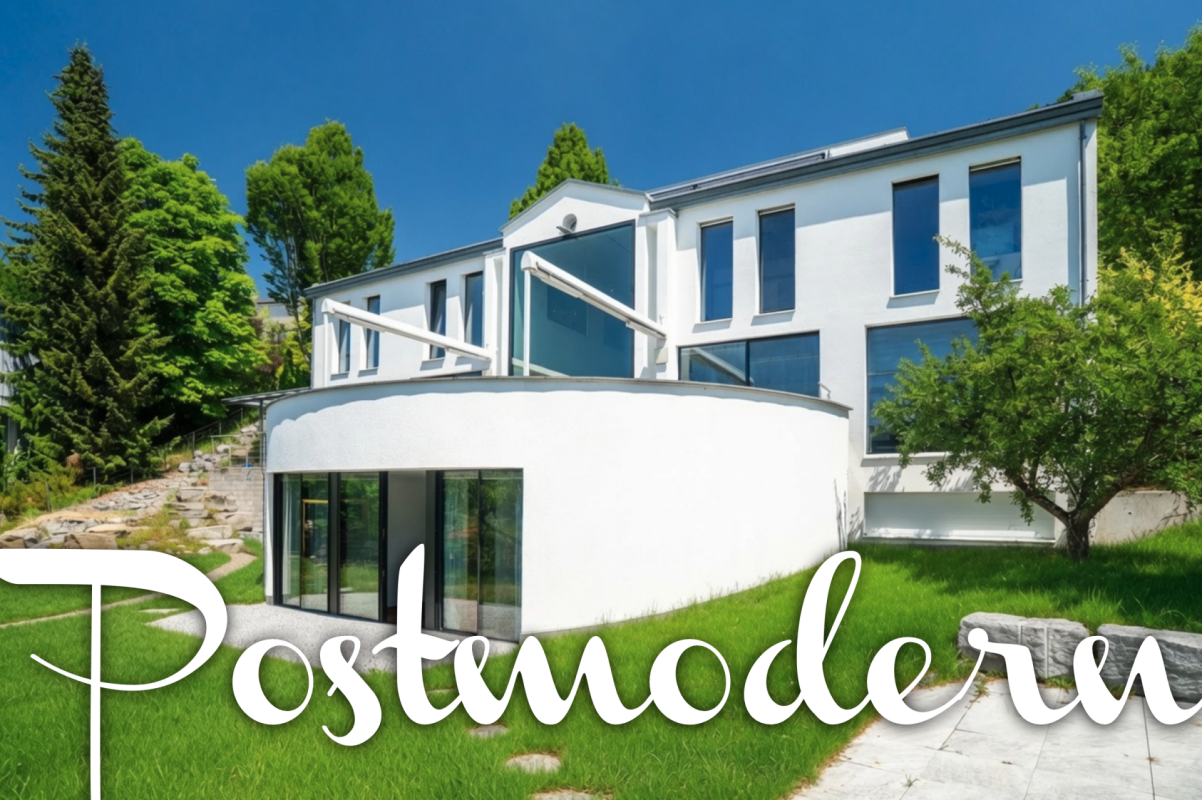
Elegant 10-room villa with exceptional architecture

Floor plans, more pictures, a video, and additional information can be found at www.stoehr-immobilien.chThis elegant 10-room villa from 1995 combines sophisticated architecture, exclusive living comfort, and versatile usage possibilities in an impressive way. Already when entering the house, a special atmosphere is created: exposed concrete, steel, iron, copper, and noble tropical wood parquet come together in a harmonious interplay of modern architecture and cozy warmth. The partially veneered walls with Stucco Veneziano and individually designed surfaces give the rooms a timeless elegance and characterize the character of this villa. The property consists of two connected building parts and thus offers numerous possibilities for individual living, working, and creative use.The spacious entrance area is characterized by an impressive window facade, which floods the room with plenty of daylight and offers a view of the terrace and the surrounding nature. The high-quality Sky-Frame glazing creates a flowing connection between the interior and the environment. The open kitchen with cooking island and storage room convinces with its practical design and ideal integration into the living and dining area. Several bedrooms with dressing rooms and private bathrooms offer a lot of privacy and high living quality.The second building part significantly expands the usage possibilities of this exceptional property. A spacious room with approximately 3.5 m ceiling height is ideal as a studio, fitness room, home cinema, photo studio, or for individual creative projects. The studio above, with its own kitchen niche, bathroom, and balcony, offers additional space for guests, work, or personal retreats.A special feature of this villa is the harmonious connection between architecture and art. The integrated artworks were deliberately tailored to the design of the house and are an unmistakable part of the property. Particularly noteworthy are the large-scale glass paintings by the southern Italian artist Rosanna Lamanna, the elegant Pegasus glass partition, and the original floor mosaic by the Texan artist Sam Rey, which harmoniously blends into the staircase platforms and shelves. These details make the house a true one-of-a-kind.The outdoor area consistently continues the generosity of the house. The extensive terrace with two awnings invites you to enjoy sunny hours or relaxed evenings in the green. The well-kept garden with lounge area, fireplace, and fruit trees offers numerous retreats for quiet moments or social gatherings.The property is in a very well-maintained condition. In 2012, various renovations and renewals were carried out. We would be happy to provide a detailed overview of the work done.The highlights in brief: • Property type: Detached 10-room villa • Year of construction: 1995 • Living area: W2/1.4 • Construction type: Solid construction in concrete with exterior insulation • Cubature: 1,840 m³ • Land share: 957 m² • Net living area: 386 m² • Usable area: 502 m²Room heights: 2.40 m and higher • Heating system: Geothermal heat pump via underfloor heating • Spacious outdoor area with two awnings and a view of the surrounding nature • Garage with two parking spaces in a row • 5 outdoor parking spaces • 7 wet cells with partially separate toilets • Bedrooms with private wet cells and dressing rooms • Separate building part with approx. 3.5 m room height, ideal as a studio, fitness room, home cinema, or studio • Studio with own kitchen niche, bathroom, and balcony • Wellness: Sauna from the brand Klafs • Architecture: High-quality combination of exposed concrete, steel, iron, copper, and noble tropical wood parquet • Wall design: Partially Stucco Veneziano and individually designed surfaces • Windows: High-quality Sky-Frame glazing with impressive daylight • Art & Design: Integrated glass paintings by Rosanna Lamanna, Pegasus glass partition, and floor mosaics by Sam Rey • Condition: Very well-maintained, various renovations carried out in 2012 Location:The villa is located in a quiet and natural residential area in Dättlikon near Pfungen. The idyllic surroundings with forests, fields, and extensive recreational areas offer a high quality of life and a lot of privacy. At the same time, both Winterthur and Zurich are easily accessible thanks to the good transport connections. Schools and other infrastructure facilities are located in the nearby area, and shopping facilities for daily needs are available in Pfungen or Neftenbach.Please refer to the documentation on our website for detailed distances to schools and shopping.We are happy to answer any questions or arrange a viewing.All information subject to error and omission.Stöhr Immobilien GmbHwww.stoehr-immobilien.ch

Travel time
-
1 / 21
CHF 1,860,000.–
7.5 rooms220m² living space
Rietgass 17, 8197 Rafz

Attractive, well-maintained 7.5-room single-family house, freestanding, in a quiet, beautiful location in Rafz

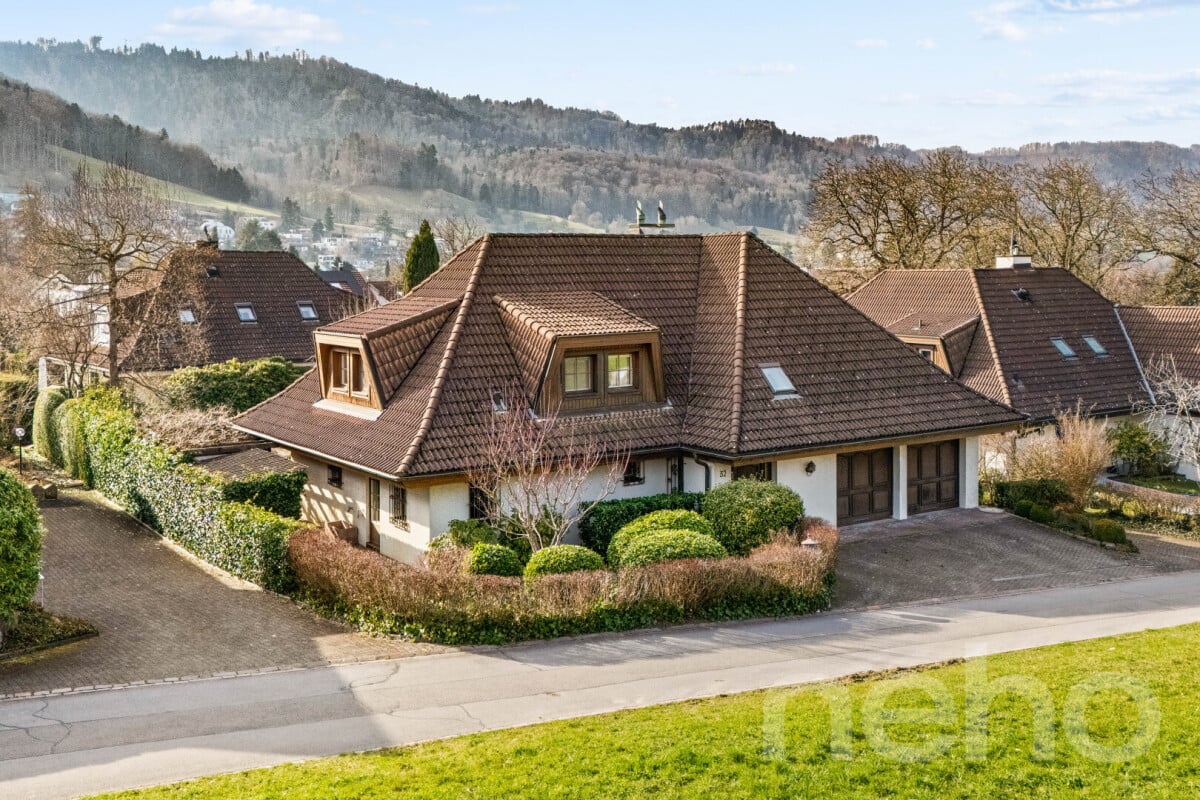
Welcome to this well-maintained and spacious single-family house at Rietgass 17 in Rafz. The house, completed in 2000, impresses with its spaciousness and high-quality finishes. Very beautiful, naturally maintained outdoor area with balcony, covered garden seat, large lawn for various uses, and well-maintained plant area – ideal for family activities and social evenings with family and friends.The house offers the following highlights: • Spacious living area: 220 m² of living space on 4 floors with a total usable area of 300 m² offer plenty of room for the whole family. • 7.5 rooms with 2 bathrooms and a total of 3 WCs: Well-maintained, spacious living property distributed over 3 living levels with a large hobby room in the basement and various secondary rooms. • Balcony & Garden: An inviting, partially covered outdoor area on a plot of 807 m² suitable for many activities. • Fireplace: Cozy atmosphere thanks to a fireplace for relaxed evenings. • Large garage & 3 outdoor parking spaces: Comfortable parking for vehicles directly at the house. • Modern, comfortable equipment: Dishwasher, cable TV, and other amenities included. • Very good building quality: Massive double-shell masonry and air/warmth insulation with underfloor heating, central vacuum cleaner, etc. • Child-friendly: The house and surroundings are ideal for families with children. Hiking trails are located right in front of the house Location & Environment:The house is located in a quiet residential area in Rafz and is well sunny. The surroundings offer everything that makes daily life pleasant: • Schulhaus Schalmenacker: ideal for families with school-age children. • Bus stop Rafz Post: can be reached in just 8 minutes on foot, for a convenient connection to public transport. • Transport links: The SBB station is located just outside the village. The connections to Zurich are very good. The Kloten airport can also be reached in a short drive. • Volg: also within 8 minutes on foot – daily shopping is possible without any problems. Other shopping centers like Migros, Coop, and Jumbo are 6 minutes away by car. This charming single-family house combines living comfort, peace, and a family-friendly location in an ideal way. It will be available from June 1, 2027, and is waiting to become your new home for you and your family. Don't miss this unique opportunity!


Travel time
-
1 / 27
CHF 1,390,000.–
4.5 rooms191m² living space
Wiler 11B, 8414 Buch am Irchel

Family-friendly 4.5-room DEFH in a well-maintained building

Floor plans, more pictures, a video, and additional information can be found at www.stoehr-immobilien.chThis nearly new 4.5-room DEFH is located in a family-friendly area and impresses with modern architecture and an attractive room concept. The house, built in 2019, is in excellent condition and offers a stylish home for a family or couple on a net living area of approximately 191 m².The bright living rooms create a pleasant living atmosphere. Notable features include the beautiful lighting concept in the bathroom on the top floor, the practical laundry chute that extends over all floors, the many built-in closets, and the charming outdoor area around the house with a south-facing seating area on the entrance side and a partially covered northwest-facing seating area.Heating is provided by a central geothermal system for the entire building with heat distribution via underfloor heating.The property also includes a 1/56 share of the communal well on cadastre number 255.Two underground parking spaces for CHF 35,000 each are acquired with the house. A third underground parking space can be optionally purchased for CHF 35,000. An outdoor parking space directly in front of the house is included.Highlights: • Year of construction: 2019 • Net living area: approximately 191 m² • Land share: 245 m² • Cubic volume: 924 m³ • Room height: 2.40 m • Stylish, open kitchen with bar • Practical built-in closets in the basement, ground floor, and top floor • Laundry chute over all floors • Wet cells: 2 bathrooms and 1 guest toilet • Large hobby room • Heating system: Central geothermal system via underfloor heating • Well-maintained laundry room with washing machine and tumble dryer • Condition: Nearly new, no renovations required • Share of the well (1/56) on cadastre number 255 • Part of a well-maintained building with a total of 8 residential units Location:The property is located in a family-friendly residential area in Buch am Irchel. The surroundings are characterized by a natural living environment and good quality of life.For questions or to schedule a viewing, we are at your disposal. All information is subject to error and omission.Stöhr Immobilien GmbHwww.stoehr-immobilien.ch About Stöhr Immobilien:As an established family business with a branch office in the heart of Winterthur, we combine long-standing experience, in-depth expertise, and a broad network of relationships with genuine passion for real estate. Our goal is to sell every property quickly, professionally, and with optimal results.We offer an all-inclusive service with a pure success fee. From the initial consultation to marketing and through to the transfer of ownership, we take care of all tasks related to the sale. With foresight, commitment, and a sense of detail, we take care of every aspect.Our clients appreciate not only our technical competence but also our personal and human support. Thanks to our database with over 7,500 verified interested parties, we find the right buyer even with a discreet sales wish.We are particularly proud of the numerous 5-star reviews on Google, which reflect our seriousness, quality, and great commitment. Every property has its own special story, and we help with heart to write its next chapter.

Travel time
-
1 / 17
CHF 2,250,000.–
4.5 rooms155m² living space
Tüelenstrasse 13, 8635 Dürnten

Charming single-family house in a quiet location in Dürnten – 4.5 rooms available immediately

This well-maintained 4.5-room single-family house is located in a quiet, family-friendly residential area at the end of a cul-de-sac and borders directly on the forest.The property was built in 2009 and impresses with around 155 m² of living space, a well-thought-out room layout, and a generous plot of 1,144 m². The extensive garden with several seating areas offers a lot of privacy and numerous design possibilities. Additionally, there is a reserve for expansion or utilization.The house has a spacious living and dining area, two bedrooms with the possibility of creating a third bedroom, two bathrooms, a separate guest toilet, and a large basement and heated laundry room.A separate garage with direct access to the house, a storage room, and several outdoor parking spaces round out the attractive offer. The heating is modern, using an air-water heat pump and underfloor heating.Highlights: • Quiet and family-friendly location without through traffic • Direct forest edge location • Plot area of 1,144 m² • Living area of approximately 155 m² • Spacious garden with high privacy • Expansion and utilization reserve • Garage and 2-3 outdoor parking spaces • Well-maintained and ready-to-move-in condition • Available for occupancy immediately or by arrangement The advertisement includes a link to a comprehensive web dossier. There you will find further information, pictures, floor plans, and documents about the sales object.Have we sparked your interest? We look forward to your contact and to presenting this special property to you in person.

Travel time
-
Sven Neeser

Sven Neeser

1 / 12
Sven Neeser

Sven Neeser

  • Parking space
  • Garage
  • View
CHF 2,080,000.–
5.5 rooms175m² living space
Dietlikon, 8305 Dietlikon

Family-friendly single-family house with sunny garden

In a quiet and family-friendly residential area in Dietlikon, this detached 5.5-room single-family house with a sunny south-facing direction and a well-maintained garden is presented. The property convinces with a well-thought-out floor plan, bright rooms, and a pleasant living atmosphere. The spacious living and dining area with direct access to the garden forms the heart of the house and creates ideal conditions for family everyday life.The property has been continuously maintained and is in good overall condition. In addition to four usable rooms, two bathrooms are available, including a family bathroom with a whirlpool bathtub. The room offer is complemented by a converted hobby room in the basement and two garage parking spaces in the common area. Shopping facilities, schools, public transport, and motorway connections are easily accessible. Highlights • Detached 5.5-room single-family house • Quiet and family-friendly residential area • Sunny south-facing direction • Spacious living and dining area with direct access to the garden • Well-maintained garden with a covered seating area • Family bathroom with whirlpool bathtub • Underfloor heating in the entire living area • Converted hobby room in the basement with high-speed internet • Two garage parking spaces in the underground car park • Continuously maintained overall condition • Good accessibility to schools, shopping facilities, and public transport • Nearby recreational area • 2 barbecue areas Exact address available after registration on neho.ch.INTERESTED IN A VIEWING? PLEASE REGISTER: https://neho.ch/b/8305-26-2

  • Parking space
  • Garage
  • View

Suggested properties for you based on search results