2013 results - Property for buy in Canton Aargau

  • Bright room with large glass doors leading to a wooden deck, featuring a grand piano covered with a white cloth, a small kitchen area with cabinets, and a scenic view of a town and hills.
  • Bright room with large windows offering a scenic view, featuring a grand piano and a matching bench.
  • Bright room with large windows offering a view of the city and surrounding hills. Features a grand piano with a mattress placed on top, a piano bench, and a shopping bag on the floor.
  • A bright hallway with white tiled flooring, large mirrored wall panels, and a view into an adjacent living area with a sofa, chairs, and a dining table.
  • Modern, minimalist kitchen with white cabinets, tiled floor, and large windows with blinds. Features an oven, sink, and dishwasher.
  • Bathroom with a white tiled wall, a sink with a cabinet below, a mirror above the sink, and a bathtub with a white curtain.
  • Modern bathroom with a white sink, mirrored cabinet, and tiled walls.
  • A compact bathroom with a stacked Samsung washing machine and dryer unit, white tiled floor, and light-colored walls.
  • Floor plan showing a 55.4 m² living/dining area,9.5 m² kitchen, 16.2 m² bedroom, 13.9 m² bedroom, 10.7 m² office, 11.1 m² entrance, 29.7 m² terrace, 4.0 m² bathroom/WC, 5.9 m² bathroom/WC, 2.2 m² hallway, 4.4 m² floor, and a lift to the garage.
1 / 9
CHF 1,200,000.– Top
4.5 rooms133m² living space
Tägerhardstrasse 63, 5430 Wettingen

Bright 4.5-room apartment 133 m² with terrace and panoramic view in Wettingen

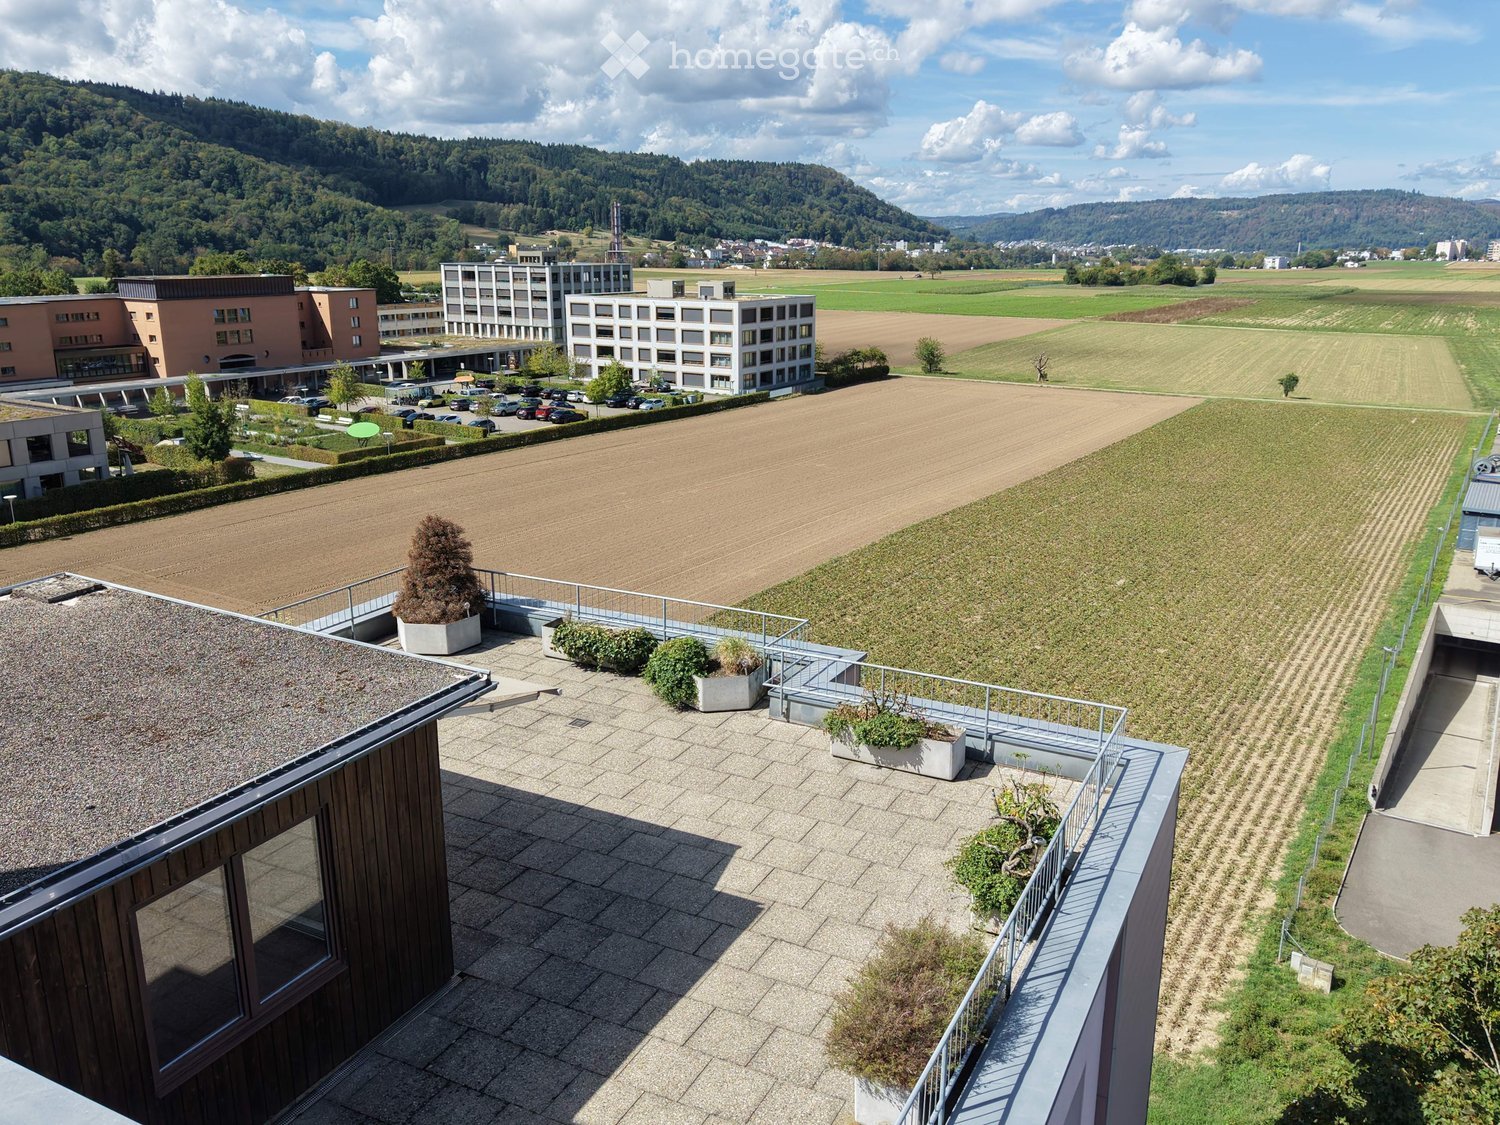
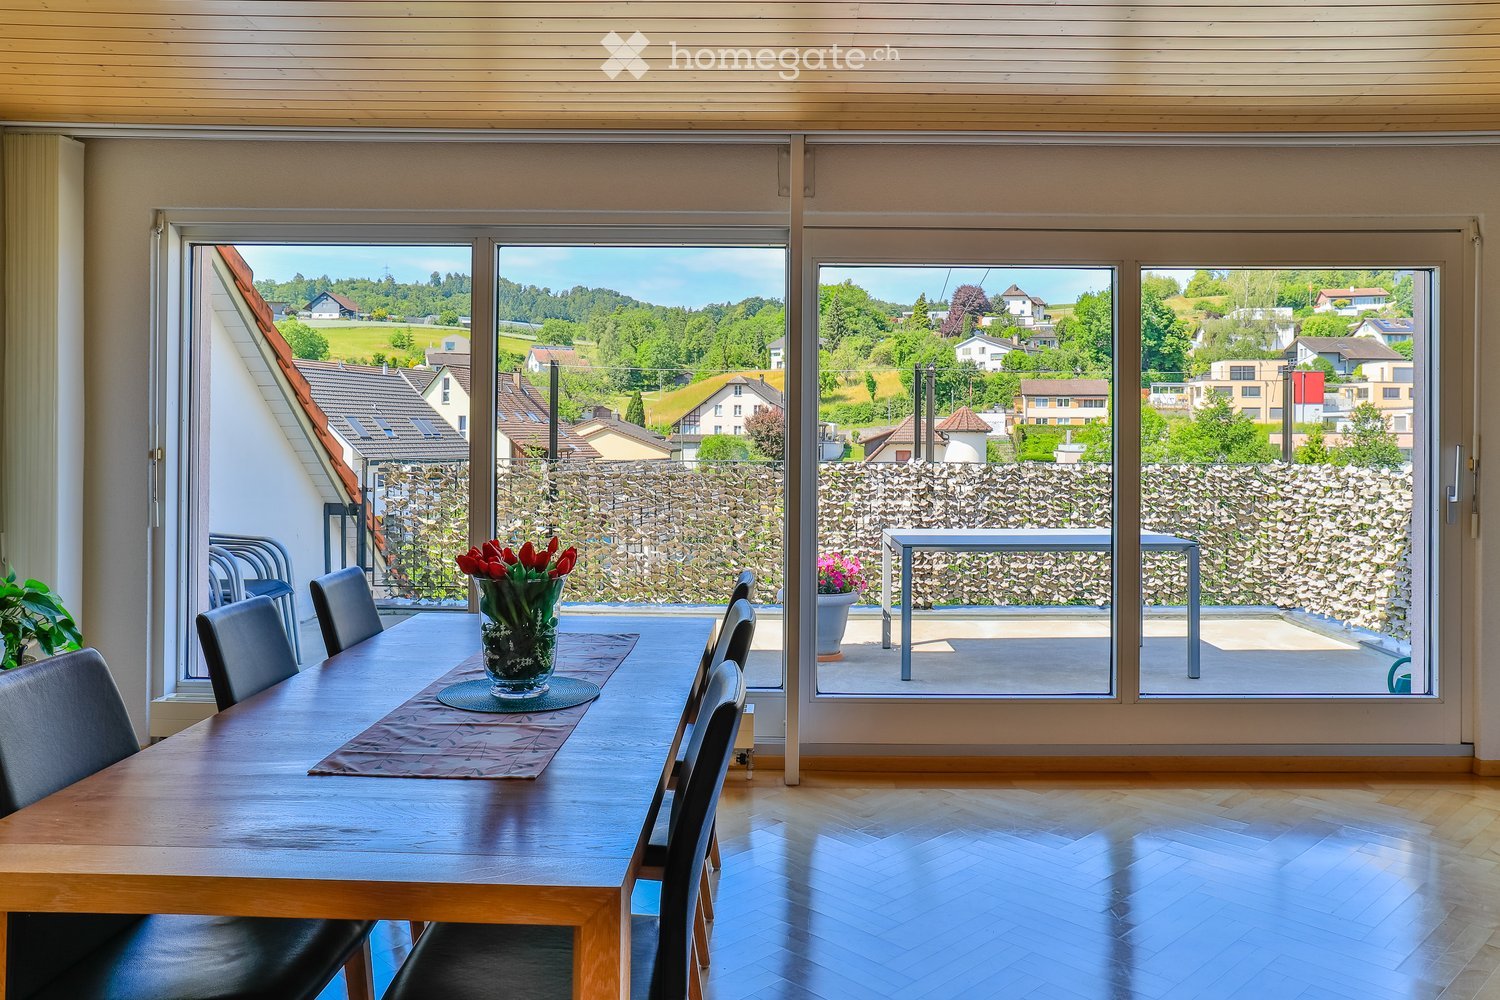
This spacious 4.5-room apartment is located on the west side on the 2nd floor above the shopping center "Tägipark" with a Coop supermarket in 5430 Wettingen. With 133 m² of living space, the spacious terrace, and a magnificent view towards the evening sun, this apartment offers an exceptional living experience.The apartment impresses with the following highlights:From the building's main entrance with two elevators and visitor parking spaces, the apartment can be reached barrier-free via a covered walkway. The apartment is also conveniently accessible from the two private parking spaces in the underground garage with an elevator. A private charging station for electric vehicles is installed at the parking spaces.The well-thought-out floor plan of the apartment provides a spacious entrance area (11.1 m²). The spacious living and dining room (55.4 m²) with a 12-meter wide, floor-to-ceiling window front offers a great view with evening atmosphere and panoramic view over Wettingen and Baden with the Stein castle ruins. The large terrace (29.7 m²) with a practical storage room and larch wood floor invites you to linger.The open kitchen (9.5 m²) with "GraniStone" natural stone countertop is equipped with a dishwasher, cooker, oven, and refrigerator from "Miele".The apartment has two bathrooms, DU/WC and BAD/WC with a mirror cabinet and sink including an under-sink cabinet.With the exception of the two bedrooms (13.9 m² and 16.2 m²) and the office (10.7 m²), all floors in the apartment are laid with the same light Feinsteinzeug tiles, which provide a pleasant room climate in the summer. In cooler times, the underfloor heating serves this purpose, which can be regulated individually in all rooms.Laundry room with washing trough and boiler are located in a separate housekeeping room near the bathrooms.The apartment includes a basement room (10 m²) with a private power outlet, which provides additional storage space and flexibility.Important! The parquet floors in the two rooms and the office must be replaced. The new owners should renew the floors (41 m²) according to their taste and take care of the final cleaning. Note: The purchase price has been reduced accordingly.Attractive location for shopping, schools, sports facilities, recreation, public transport, and motorway access:Within walking distance... • Shopping center "Tägipark" ~2 minutes, playground/lawn on the flat roof ~1 minute, recreation field/forest/Limmat ~7 minutes • Sports facility outdoor pool/indoor pool/ice rink ~10 minutes, school/kindergarten ~7 minutes, district school ~10 minutes, cantonal school ~15 minutes • Wettingen center ~15 minutes, Wettingen train station SBB ~15 minutes, bus stop "Tägipark" ~3 minutes Accessible by public transport or car... • Bus from "Tägipark" to Baden center/SBB ~12 minutes • Motorway access towards Basel/Bern/Zurich ~5 minutes Features and special features: • Four elevators in the entire building - barrier-free • Two garage spaces with a private charging station for electric vehicles belong to the apartment • Large living/dining area and terrace with a view • Office for home office or as an additional room • Fiber optic internet connection installed (Fibre To The Home) • Child-friendly environment • Quiet location - pleasant during the day and at night • Year of construction 2005, last renovated 2017 Note: The shown "environmental information" from "google maps" in the ad does not correspond to the "Tägerhardstrasse 63" with the residential building entrance and visitor parking spaces.Contact us by email for more information or to arrange a viewing appointment - we look forward to your inquiry.

Travel time
-
  • Modern two-story house with white facade, large windows, and multiple balconies. The building features contemporary design with clean lines and is surrounded by greenery.
  • Modern living room with a large sectional sofa, coffee table, flat-screen TV on a wooden stand, and a small plant in the corner. The room features wooden flooring and large windows with white curtains.
  • Dining room with a wooden dining table, six black leather chairs, a wooden cabinet with glass doors, a clock on the wall, and a vase with dried flowers on the cabinet.
  • Modern kitchen with red cabinets, granite countertop, stainless steel sink, dishwasher, coffee maker, and range hood.
  • Modern bedroom with a large bed, white wardrobe, desk with chair, and a shelf with various items. The room features a large window with sheer curtains and a wooden floor.
  • Bright, modern children's bedroom with a large wardrobe, changing table, storage unit, and decorative toys on top of the wardrobe. The room features light wooden flooring and white walls.
  • Modern bathroom with a white marble shower curtain, a sink with a mirror, a purple towel, and a small wooden shelf with baskets.
  • A clean, modern hallway with light wooden flooring, white walls, a coat rack with shoes and jackets, a large mirror, and two framed artworks.
  • Balcony with wooden decking, grey sofa, small table, stools, cabinet, and potted plants, offering a scenic view of the city and hills.
1 / 9
CHF 920,000.– Top
4.5 rooms125m² living space
Bahnhofstrasse 62, 5507 Mellingen

Bright and airy family home: Modern living comfort in top location in Mellingen

Brief summaryPerfect for family life: This inviting 4.5-room apartment convinces with a clever room layout, sunny rooms, and a short 5-minute walk to kindergarten and school. Experience a high standard of living in an ideally connected community – Zurich's main station is just 25 minutes away.Object descriptionIn the extremely family-friendly and optimally located municipality of Mellingen, this exclusive 4.5-room apartment is for sale. The property impresses with a generous space offer and a clever room concept that creates the perfect balance between shared moments and private retreats.The most important advantages at a glance • Short school routes: The educational offer from kindergarten to school is almost at your doorstep and can be reached safely on foot in just 5 minutes. • Sun and light: Thanks to the large, floor-to-ceiling windows, all living areas shine in a bright, friendly atmosphere. • Relaxation outdoors: The inviting balcony extends the living area outdoors and offers the ideal place for cozy hours in the fresh air. • Pleasant mornings: Two modern bathrooms (one with bathtub/WC and one with shower, double sink, and WC) offer maximum comfort for all family members. • Ample space: A solid, spacious cellar compartment offers safe storage space for hobbies and supplies. A separate laundry room directly in the apartment is equipped with its own washing machine and dryer. First-class connection for commutersThanks to the central location, you benefit from excellent transport connections to the surrounding economic centers: • Public transport connection: You can walk to Mellingen-Heitersberg station in just 5 minutes. • Direct connection: The S-Bahn takes you to the heart of Zurich's main station in about 25 minutes. • Central location: The centers of Aarau and Baden are also easily accessible. Expansion and conditionThe apartment convinces with a good standard, is very well maintained, and thanks to the elevator, it is absolutely barrier-free and easily accessible. Here you can move in directly and feel at home. Finances: • Purchase price of the apartment: CHF 920,000.– • Parking space in the garage: CHF 36,000.– • Total price: CHF 956,000.– Interest aroused?For in-depth insights, we would be happy to send you the detailed exposé. However, you can best convince yourself directly on site – simply arrange an individual viewing appointment with us. We look forward to your contact and to presenting this gem to you in person.This property is exclusively managed and marketed by your real estate expert in Aargau.

Travel time
-
New building
1 / 7
  • Parking space
  • Balcony / Terrace
  • Pets allowed
  • +4
Price on requestTop
6.5 rooms186m² living space
Sonnenbergstrasse 1, 5507 Mellingen

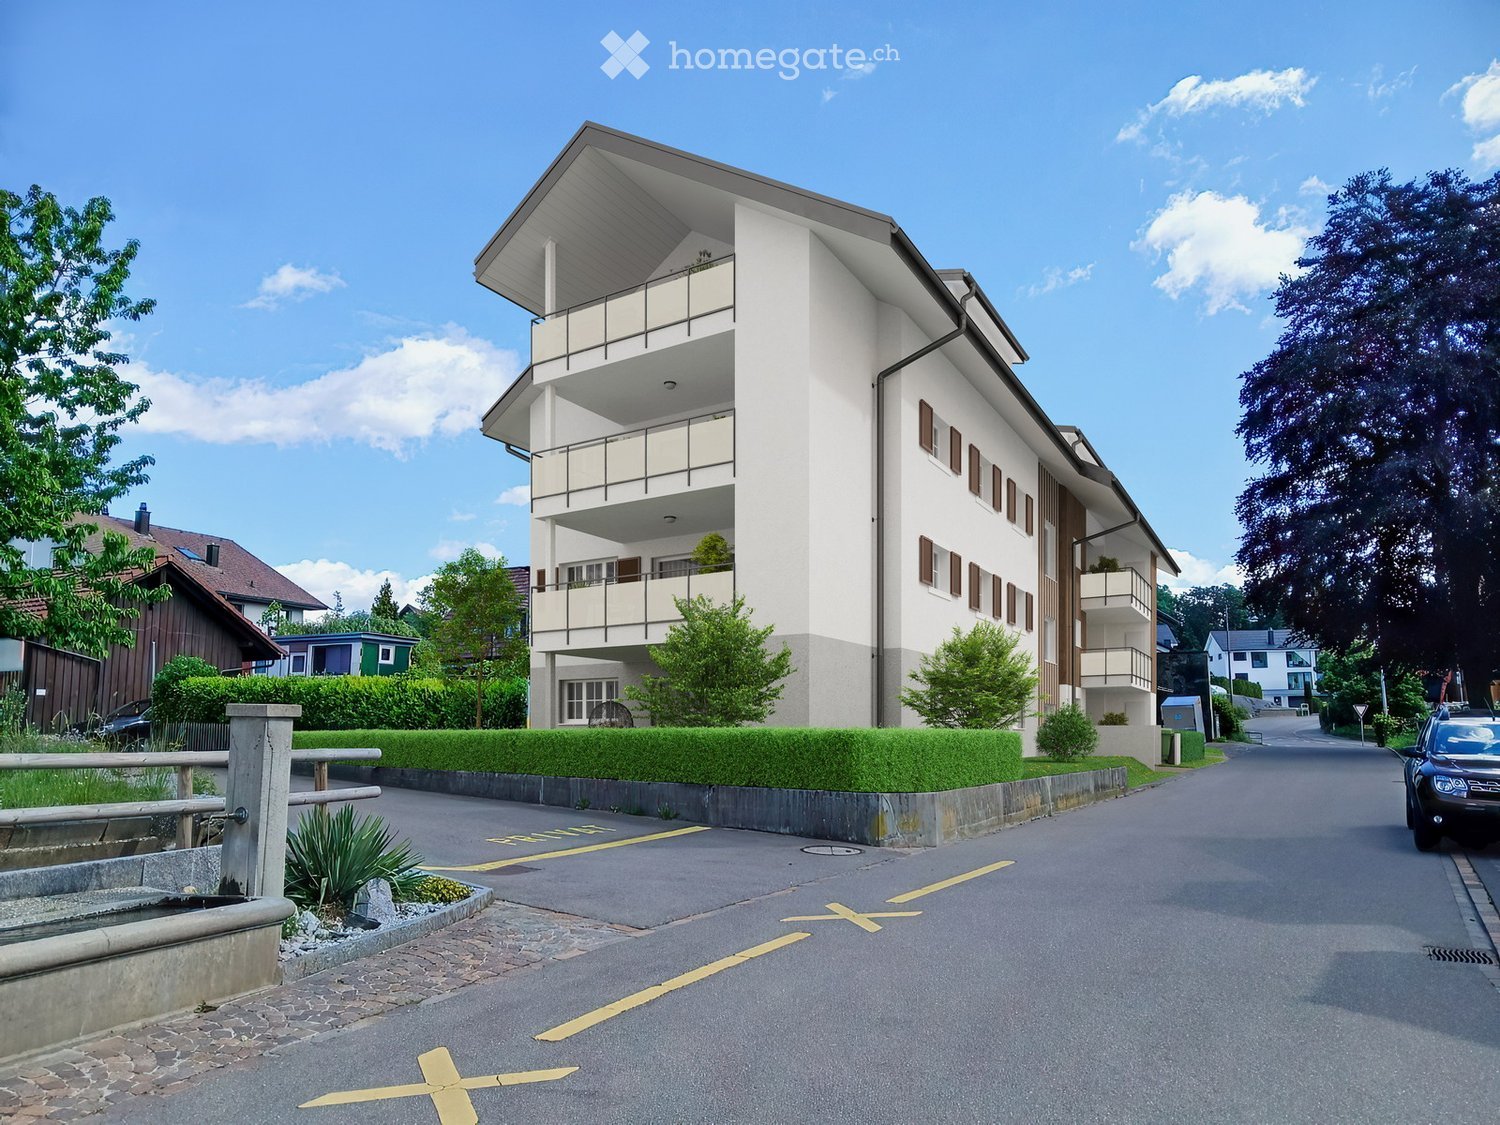
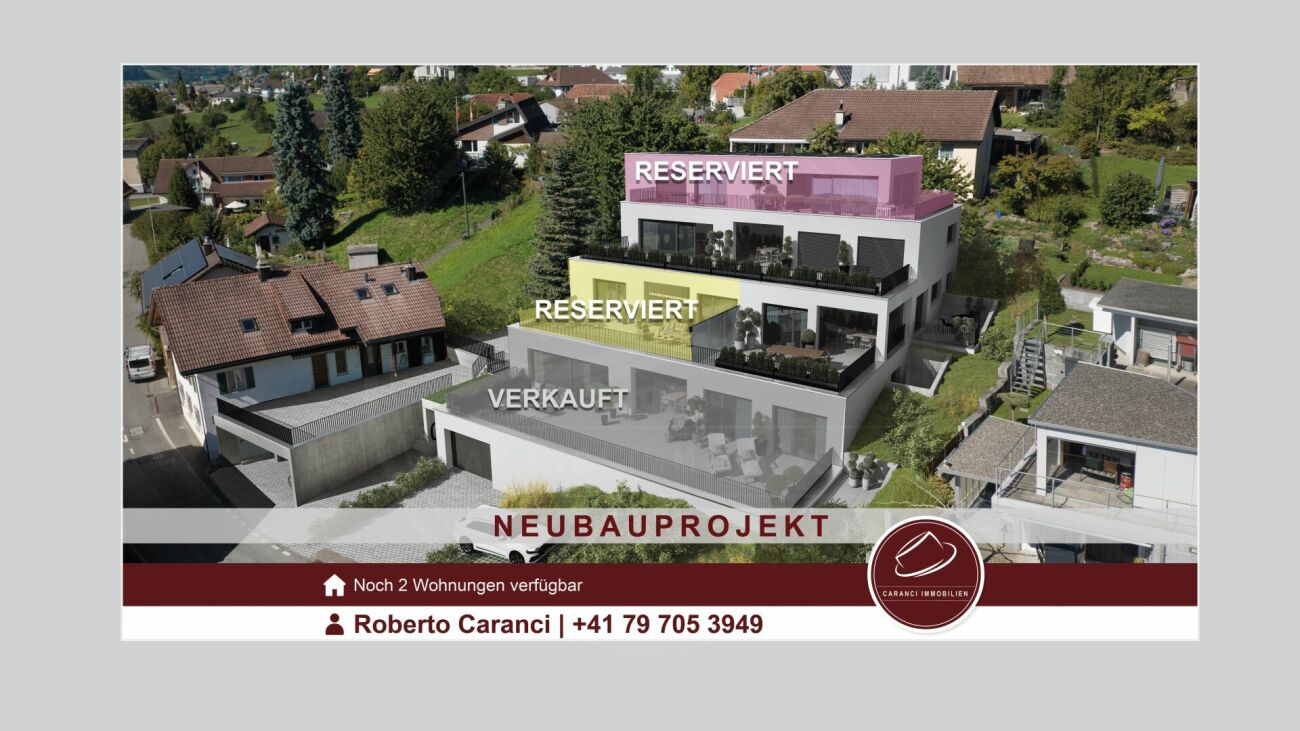
RESERVED - Last Chance in Mellingen - Secure the Last 6½-Room Unit

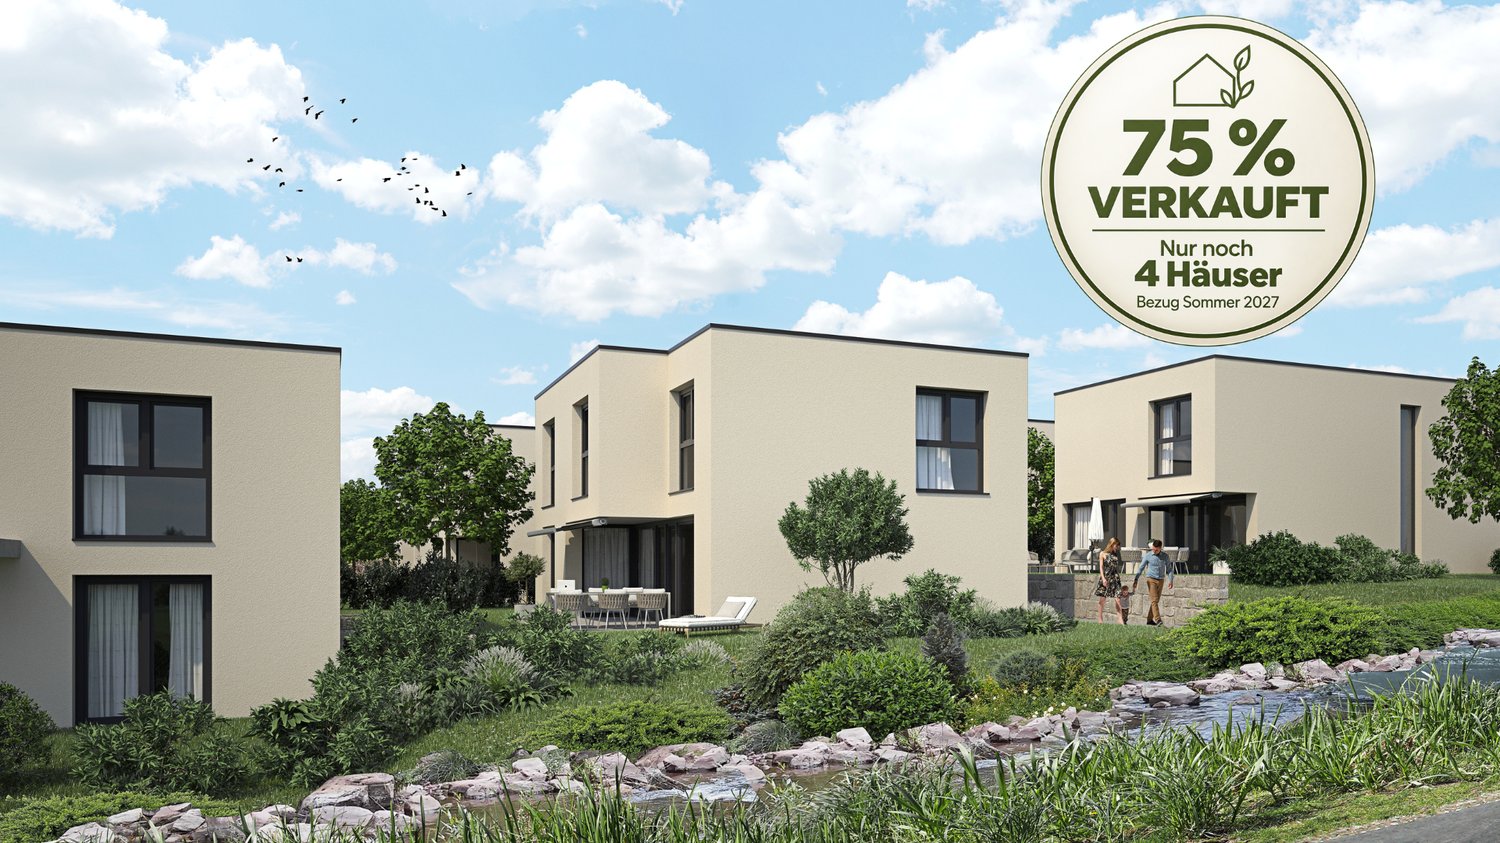
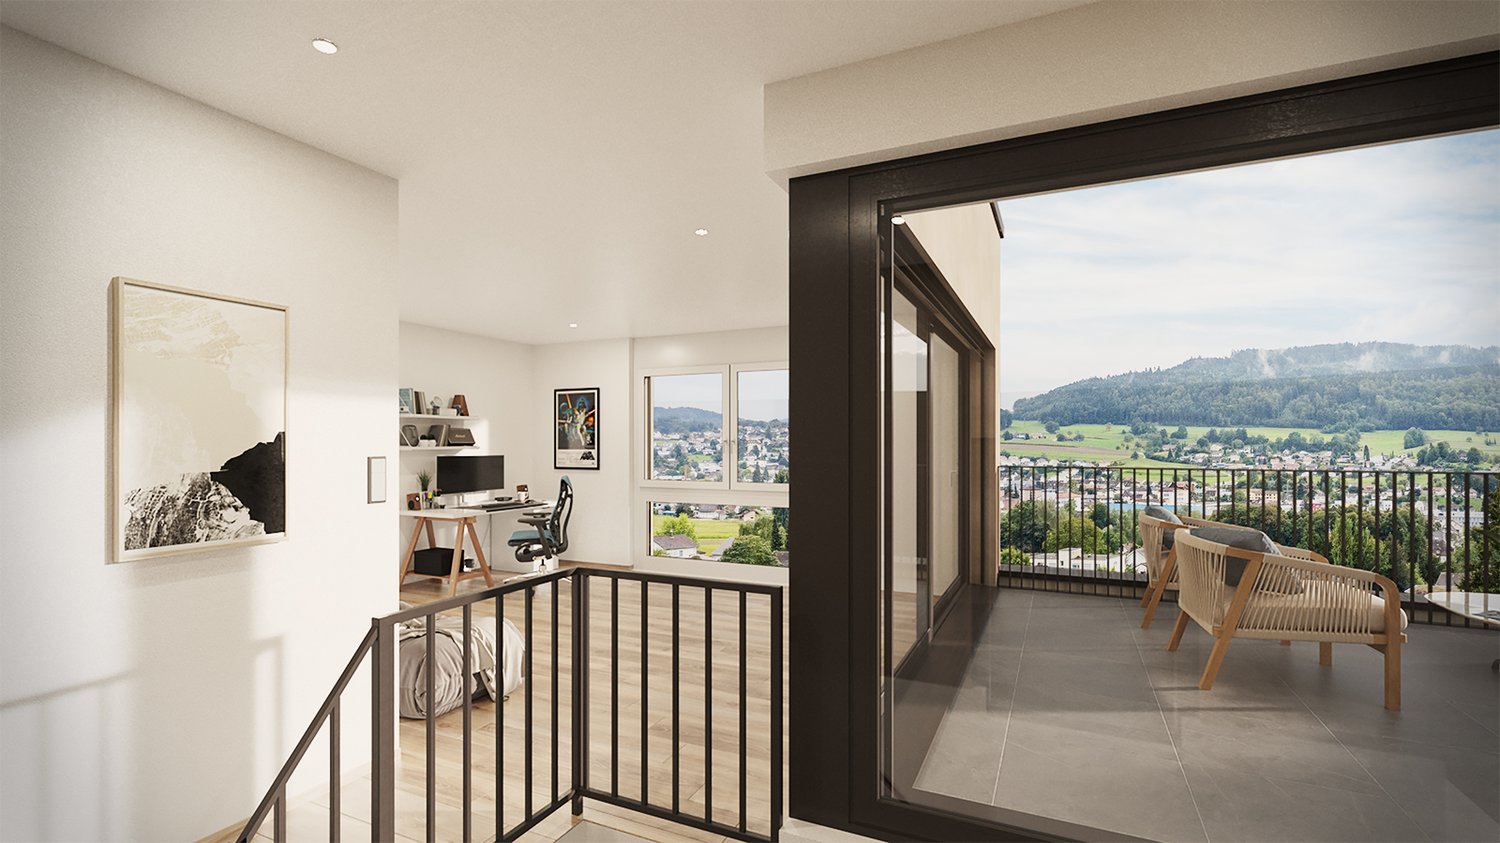
RESERVEDNew construction project in Mellingen: Your dream home is being built hereIn a privileged location, with a magnificent view of the Reuss town of Mellingen, four exclusive 6½-room row houses are being built.The modern, architecturally designed houses offer generous privacy and the highest living comfort.Ideal for people who appreciate the vibrant city life of Zurich and Baden, but are looking for a quiet, natural home.The four independent living units combine elegant design with functional architecture and create a stylish retreat for families and couples.Here you live where quality meets nature - and your dream of owning a home becomes a reality.Ground floor - stylish, functional and inviting:The ground floor offers an ideal combination of well-thought-out room layout, modern elements, and a cozy atmosphere. Large window areas provide plenty of light, while the direct access to the outdoor area perfectly complements the living experience.Room layout at a glance: • Inviting entrance with practical wardrobe or cloakroom • Modern guest toilet - stylish and functional • Open kitchen with elegant cooking island, ideal for joint cooking and socializing • Practical storage room directly adjacent to the kitchen - perfect for supplies or household appliances • Spacious living and dining room with plenty of daylight and a pleasant atmosphere • Covered seating area - ideal for relaxed hours outdoors, even in changeable weather Upper floor - stylish privacy with comfort:The upper floor is the ideal retreat for rest, relaxation, and personal freedom. Clear lines, plenty of daylight, and a well-thought-out room concept create a harmonious living feeling for the whole family.Room layout at a glance: • Spacious master bedroom with plenty of light and a quiet atmosphere • En-suite bathroom directly adjacent to the master bedroom - equipped with shower, bathtub, toilet, and stylish washbasin • Direct access to the large balcony (approx. 24 m²) - a private outdoor refuge with a panoramic view • Two further bright rooms, ideal as children's, guest, or study rooms • Additional wet room with shower and toilet - functionally and modernly designed Attic floor - living above the ordinary:The attic floor offers exclusive living with plenty of privacy and a breathtaking view. Light-flooded rooms and a spacious balcony create a unique living ambiance with a special flair.Room layout at a glance: • Two bright rooms, versatile as bedrooms, offices, or guest rooms • Modern wet room with shower and toilet - comfortable and functional • Spacious balcony with approx. 32 m² of space - sunny, quiet, and with a dreamy view - a real highlight for relaxed hours outdoors Note on the project status:Currently, there is still the opportunity to incorporate individual ideas and wishes in the area of interior design.We will gladly review your change requests and advise you personally on the feasible options.For further information or a personal conversation, we are at your disposal at any time. Properties Properties: • House A: 480 m² - SOLD • House B: 272 m² - RESERVED • House C: 259 m² - SOLD • House D: 521 m² - SOLD

  • Parking space
  • Balcony / Terrace
  • Pets allowed
  • +4
Travel time
-
  • Well-maintained garden with a neatly trimmed lawn, surrounded by hedges and trees, featuring a patio area with a wicker chair and table under a striped awning.
  • Well-maintained garden with a neatly trimmed lawn, a small seating area with a table and chairs, and a red shed. The area is bordered by gravel and features a modern building with large glass windows in the background.
  • Floor plan showing a multi-room layout including living spaces, bedrooms, bathrooms, kitchen, and entrance area. Features include a hallway, lift, and outdoor seating area.
  • Empty kitchen with white tiled flooring, light wooden cabinets, and a black countertop. No appliances or furniture are present.
  • Balcony with tiled floor, surrounded by neatly trimmed green hedges, with a building and additional greenery visible in the background.
  • Empty room with white tiled floor, white walls, large sliding glass doors leading to an outdoor area, and a modern pendant light fixture.
  • Empty room with white tiled floor, white walls, and a large sliding glass door leading to a garden.
  • Bright, minimalist room with white tiled floors and walls, large glass doors leading to an outdoor area with a table and chairs.
  • Modern bathroom with white tiles, a sink with a chrome faucet, a bathtub, a toilet, a mirror, and a black towel hanging on the side.
  • Modern bathroom with white tiles, a glass-enclosed shower, a white sink with a chrome faucet, a mirror, and a black towel hanging on a chrome rack.
  • Completely empty room with white tiled floor, white walls, and a large window with a pink view outside. No furniture or equipment.
  • Modern multi-story apartment building with balconies, surrounded by greenery and a playground area.
  • Outdoor area with a paved walkway, grassy lawn, covered seating area with benches, and a play area with wood chips and a small green play structure.
  • Well-maintained lawn area in front of a multi-story residential building with balconies, surrounded by trees and a playground structure.
1 / 14
Price on requestTop
3.5 rooms104m² living space
Rigistrasse 13, 5610 Wohlen AG

Exclusive 3.5-room garden apartment

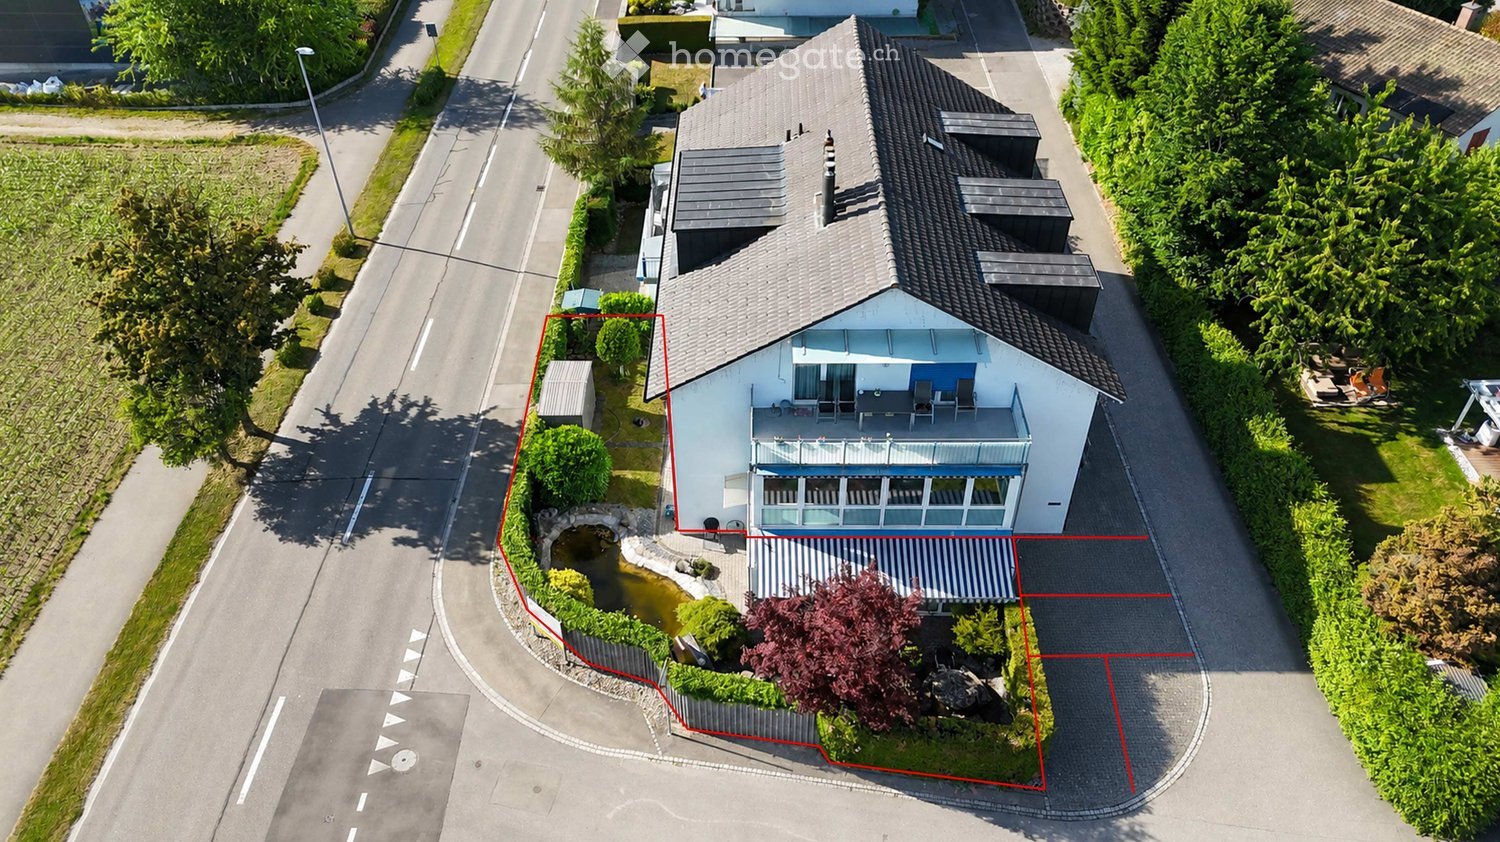
Living with the comfort of a house – and the benefits of a condominium (no broker inquiries) Serious buyers are cordially invited to submit a convincing purchase offer after viewing. Welcome to this well-maintained and modern 3.5-room apartment at Rigistrasse 13 in Wohlen AG. The apartment is located on the ground floor of a building constructed in 2007 and impresses with its spacious living area of 103.5 m² and its beautiful furnishings. Thanks to the renovation in 2026, you will benefit from a modern living standard in the long term. (Net floor area 94.8m2) The apartment offers the following highlights: • Covered garden seat: - Enjoy sunny days on your own outdoor area with 20m2 stone slabs and 2 sun blinds. On the approx. 25m2 large lawn, you can delight children or grandchildren. • Covered arbor - Secure a beautiful shaded spot in the gravel bed at the end of the seat • Additional seat - both rooms have direct access to the seat in the direction of the inner courtyard where you can enjoy the evening in the shade. • Garage: A comfortable garage space is available, with direct access to the apartment via the elevator or just a few steps to the apartment entrance. There are also additional unused parking spaces that can be rented. • Basement compartment - simple and quick access from the underground garage to the personal basement compartment (7 m2) with light and power supply • Wheelchair accessible: The apartment is fully wheelchair accessible. The main entrance and apartment entrance doors are extra wide. • All kitchen appliances and washing machine/tumble dryer have already been replaced and have been used little. • Freshly painted - all rooms and doors have just been freshly painted and the entire apartment has been professionally cleaned • Continuous floor plate - the same floor plate has been used throughout the apartment. • Built-in closets - at the spacious entrance, there are 3 practical built-in closets • Bathroom with bathtub - in addition to the guest toilet with shower, the main bathroom at the bedroom has a cozy bathtub. The building offers the following highlights: • Latest photovoltaic system - Since 2024, the entire building has had a modern solar energy system. The garage can also be used with e-cars. Own installation of charging stations is permitted and already in operation for some. • Elevator: The building has an elevator for barrier-free access to all floors, including the bike room and underground garage. The renewal of the elevators is currently in progress. • Child-friendly: Ideal for families with children. The inner courtyard has a well-maintained playground, a huge lawn with over 100m2, and a modern event room for family celebrations, etc. (only available to residents) • Quiet location: The apartment is located in a pleasantly quiet environment. Location and surroundings: • Public transport: The bus stop Sustenweg is only 1 walking minute away – ideal connection for everyday life. Both the post bus and the local bus stop directly in front of the house • Shopping: In the immediate vicinity, there are many shopping and dining options. • Education: all schools, from kindergarten to vocational school, are within 5 walking minutes – ideal for families and young people. There is also a cantonal school in Wohlen, which can be reached in 20 walking minutes. • Nature: With just one street crossing, you are in nature. The Bünzbach extends in front of the house to far beyond Muri. Ideal for beautiful, quiet walks in idyllic landscapes and traffic-free paths. This apartment combines modern living comfort with a quiet and well-connected location in Wohlen AG. It is available immediately and is aimed at small families, couples, and people with restricted mobility who are looking for a barrier-free home. Take the opportunity and secure this attractive property!

Travel time
-
1 / 1
CHF 2,150,000.– Top
5.5 rooms185m² living space
Moosmattenweg 4, 8918 Unterlunkhofen

5.5 Room Single-Family House in Unterlunkhofen

Newly Built Single-Family House and Semi-Detached Houses in a Quiet Location in UnterlunkhofenAt Moosmattenweg 4/6/8 in 8918 Unterlunkhofen, three attractive new buildings are being constructed in a pleasant, family-friendly residential area. The project includes a spacious single-family house and two modern semi-detached houses with well-thought-out floor plans, bright living rooms, and modern construction standards.The houses are ideal for families, couples, or individuals who want to combine spacious living with a lot of privacy and a natural environment.Available UnitsHouse A – Single-Family House, 5½ Rooms Net living area: approx. 185 m² Attic: approx. 20 m² Sales Price: CHF 2'150'000.–House B – Semi-Detached House, 5½ Rooms Net living area: approx. 150 m² Attic: approx. 19 m² Sales Price: CHF 1'850'000.–House C – Semi-Detached House, 5½ Rooms Net living area: approx. 150 m² Attic: approx. 19 m² Sales Price: CHF 1'820'000.–Living in UnterlunkhofenUnterlunkhofen is located in the beautiful Reusstal and offers a quiet, natural living environment with a high quality of life. The municipality is particularly popular with families and convinces with its rural atmosphere, good accessibility, and proximity to recreational areas.Walking trails, natural areas, and the surroundings of the Reuss are within short distance and invite you to relaxation, sports, and leisure activities in the green. At the same time, surrounding municipalities and larger centers like Bremgarten, Muri, Wohlen, Baden, or Zurich are easily accessible.Your Advantages at a Glance • New construction project with modern architecture • Quiet and family-friendly location • Spacious 5½-room houses • Bright living rooms and practical floor plans • Attic as additional storage space • Natural environment in the Reusstal • Ideal for families and couples with space requirements • Attractive residential community with high quality of life

Travel time
-
1 / 9
  • Elevator
  • Quiet neighborhood
CHF 560,000.– Top
2.5 rooms61m² living space
5436 Würenlos

A1 GROUND FLOOR UNIT - 2.5-ROOM APARTMENT IN WÜRENLOS

Welcome to this inviting 2.5-room apartment with a patio in Würenlos. The apartment features 61 m² of living space and a spacious 24-square-meter terrace that’s perfect for relaxing and enjoying the outdoors. The apartment is heated by a geothermal heating system. An elevator provides convenient access, while a parking space in the underground garage is also included in the purchase price. This terrace apartment stands out for its prime location: Coop, a fitness center, and restaurants are only about one kilometer away, and the S-Bahn station in Killwangen can be reached by bike in 13 minutes by bike.Welcome to this inviting 2.5-room apartment with a patio in Würenlos. The apartment features 61 m² of living space and a spacious 24-square-meter terrace that’s perfect for relaxing and enjoying the outdoors. The apartment is heated by a geothermal heating system. An elevator provides convenient access, while a parking space in the underground garage is also included in the purchase price. This terrace apartment stands out for itsprime location: Coop, a fitness center, and restaurants are only about one kilometer away, and the S-Bahn station in Killwangen is reachable by bike in 13 minutes by bike.Interested? For more information, photos, a virtual tour, and viewing options, visit: propertyowner.ch/de/real-estate/26-00151 As a member of the Swiss Landowners Association, you’ll benefit from a free real estate appraisal and gain access to exclusive listings on propertyowner.ch before they’re made public.

  • Elevator
  • Quiet neighborhood
1 / 9
  • Elevator
CHF 660,000.– Top
3.5 rooms86m² living space
5734 Reinach AG

FORMIDABLE ATTIC IN THE GREEN

In an idyllic location directly adjacent to the agricultural zone we sell centrally in Reinach an as-new 3.5-room attic apartment, which was only built in 2023. The apartment combines tranquillity, modern architecture and high living comfort - a home, that impresses from the first moment on.The interior has been planned with great care : fine oak parquet, high-quality ceramic tiles, stylish bathrooms and contemporary materials throughout. The modern geothermal probe heating provides efficient and sustainable warmth. The light-flooded living, cooking and dining area extends over the entire floor plan and creates an open feeling of space with lots of atmosphere.The master bedroom offers direct access to the luxurious en-suite bathroom with walk-in shower and a high-quality shower toilet by Geberit. An own washing machine with tumbler provides additional comfort.The highlight of the apartment is the spacious sun terrace - a place for relaxing hours, far-reaching views and real living quality. Two carports directly at the house complete the offer In an idyllic location directly adjacent to the agricultural zone, we are selling a centrally locatedReinach, a like-new 3.5-room penthouse apartment that was built as recently as2023. The apartment combines tranquility, modern architecture, and a high living comfort—a home that wins you over from the very first moment.The interior was designed with great care: elegant oak parquet flooring, high-quality ceramic tiles, stylish bathrooms, and consistently contemporary materials. The modern geothermal heating system provides efficient and sustainable heat. The light-filled living, kitchen, and dining area spans the entire floor plan and creates a sense of open space with plenty of atmosphere.The master bedroom offers direct access to the luxurious en-suite bathroom with a walk-in shower and a high-quality shower toilet by Geberit. A private washer and dryer provide additional convenience.The highlight of the apartment is the spacious sun terrace—a place for relaxing moments, panoramic views, and true quality of life. Two carports right next to the house round out the offer.Interested? For more information, photos, a virtual tour, and viewing options, visit: propertyowner.ch/de/immobilien/25-20104 Get a free property valuation. Be the first to see exclusive listings. As a member of the Swiss Property Owners Association, you benefit from a free property valuation and gain access to exclusive listings on propertyowner.ch before they are published publicly.

  • Elevator
  • A well-maintained garden with a variety of plants, flowers, and a neatly trimmed lawn, surrounding a modern house with a tiled roof and white walls.
  • Modern two-story house with a sloped roof, white walls, and a red garage door, surrounded by lush greenery and trees.
  • Modern open-plan living and dining area with a central fireplace, a dining table with chairs, and a hanging lamp.
  • Empty attic space with white walls, carpeted floor, and exposed wooden beams on the ceiling. Features a small window and an open doorway leading to another room.
  • Modern kitchen with green cabinets, stainless steel appliances, and a central island. Features a microwave, sink, oven, coffee maker, and potted plants on the counter.
  • Modern bathroom with black tiled walls, a white bathtub, a toilet, a sink, and a shower hose. The room features a skylight window and wooden trim.
  • Aerial view of a residential building with a tiled roof, surrounded by lush greenery and flowering bushes.
1 / 7
CHF 1,720,000.– Top
5.5 rooms212m² living space
Lättestrasse 20, 5413 Birmenstorf AG

Unique buying opportunity – Detached single-family house with development potential and surrounding area

In a quiet and family-friendly location on the outskirts of Birmenstorf, there is a rare opportunity to acquire a detached single-family house with a spacious surrounding area. The slightly sloping and rectangular plot of land convinces with a magnificent view of the Swiss Alps and a extensive garden area with various seating areas to linger. A rare combination of peace, size, and potential.The popular municipality of Birmenstorf with around 3,000 inhabitants belongs to the district of Baden and has an attractive tax rate of 98%. Thanks to the excellent connection to public transport and the A1 and A3 motorways, Baden, Brugg, and Mellingen can be reached in just a few minutes. The cities of Zurich, Basel, Lucerne, Bern, and Solothurn are also less than an hour's drive away.The detached 5.5-room single-family house with gallery, hobby room, and double garage impresses with a generous space offer. The property is in a functional and age-appropriate condition and has been continuously maintained until today. The images are visualizations.Depending on individual requirements and needs, age-related renovation work on individual components can be considered. Whether renovation, conversion, or extension – this property offers a variety of possibilities for individual design. The spacious plot of land offers attractive development potential and creates the best conditions for realizing your living ideas according to your own wishes.We would be happy to introduce you to this special property in person and are available for further information or a viewing appointment.We look forward to your contact.We are explicitly not interested in real estate and brokerage offices.

Travel time
-
  • Residential building with multiple floors, yellow and blue exterior walls, multiple windows, balcony in the marked section
  • a cobblestone street with several townhouses on both sides, some of which have shops on the ground floor
  • Modern bathroom with a bathtub, toilet, tiled walls, and a showerhead.
  • Empty room with wooden flooring, white walls, and a fireplace with a bench. There are glass doors leading to another room.
  • Empty room with wooden flooring, white walls, and a large glass cabinet with multiple shelves. An open doorway leads to another room with similar flooring.
  • Aerial view of a residential area with multiple houses, gardens, and trees. The houses have pitched roofs and are surrounded by greenery.
  • Empty kitchen with white cabinets, black countertop, and stainless steel sink.
  • Empty room with wooden flooring, white walls, and large glass partitions. No furniture or appliances are present.
  • Modern kitchen with white cabinets, black countertop, and stainless steel appliances including an oven and sink.
1 / 9
CHF 645,000.– Top
2 rooms84m² living space
Sternengasse, 5620 Bremgarten

Attractive condominium with large balcony and 4.65% gross return

Microlocation The property is located in the center of Bremgarten (AG) in northwest-facing terrain. The nearest schools/kindergartens are 150 m away, shops for daily needs about 250 m. The nearest recreational area is about 250 m away. The property is well connected to public transportation. The nearest public transportation stop is 150 m away. Building The property consists of two house entrances and is built on two sides. It has four full floors and a developed attic. The ground floor has sales areas. The staircase can be reached via Sternengasse 8 and it has a lift (built in 2026). The former staircase Sternengasse 10 was closed and converted into a bike room. The apartments are distributed over all floors. Behind the property, there is a garden that belongs to the apartment in the basement. Most apartments have an outdoor area. Additionally, some have fireplaces or old tile stoves. The building services and general rooms are located in the basement. Materialization/Condition The solid construction was built in 1683 and the property was extensively renovated in 2010/11, and in 2014 the facade was refreshed. Building envelope: The property has a plastered and painted masonry. The wooden metal windows mostly have triple-glazed insulation, in the attic there is double glazing. The pitched roof has a tile covering and is insulated. Window shutters serve as sun protection. Interior design: The apartments mostly have a plank floor, which can also be found in the wet cells and kitchens. Some apartments have a laminate floor. The staircase has a synthetic stone floor. The wet cells have plate walls. The kitchens have a granite cover, dishwasher, and a ceramic stove. The wet cells have a shower cubicle or bathtub. The walls and ceilings are plastered. Building services: Heat generation is via district heating (2010). The heat distribution is ensured by radiators A lift for 320 kg or 4 people is available. The property was completely renovated in 2010/11, except for the attic apartment. The explanation for the justification of condominium ownership from July 8, 2024, is available. Renovation fund: As of the sale in 2025, CHF 55,000.00 Rental agreements: The apartment is currently rented. Due to the longer rental agreement, the seller grants a rent guarantee for the period until December 31, 2028, at the latest. The rent guarantee consists of the difference to the current actual rent, so that a gross return of 4.65% is achieved. Have we sparked your interest? We would be happy to show you this charming apartment.
Travel time
-
1 / 8
  • Balcony / Terrace
  • Garage
  • Tumble dryer
  • +2
CHF 960,000.– Top
5.5 rooms144m² living space
5737 Menziken

RELIABLE AND WELL-MAINTAINED - 5.5 ROOM SEMI-DETACHED HOUSE

Welcome to your new home in Menziken! This inviting semi-detached house offers generous space for you and your family on 144m² of living area. The 5.5 rooms are optimally divided and promise a cozy living atmosphere. The quiet location and the view from the winter garden invite you to relax. The house also impresses with a fireplace and a whirlpool, providing cozy warmth and pure relaxation. The large balcony and terrace extend the living space outdoors and offer ideal conditions for sociable summer evenings. The double garage protects your vehicles from wind and weather. In the surrounding area, you will find a perfect combination of nature and urban life. Experience the advantages of a quiet residential location with good access to shopping and recreational activities.Welcome to your new home in Menziken! This inviting semi-detached house offers generous space on 144m² of living space . The 5.5 rooms are optimally divided and promise a cozy living ambience. The quiet location and the conservatory invite you to relax . The house also impresses with a fireplace and a whirlpool, which provide cozy warmth and luxury . The large balcony and the terrace extend the living space into the outdoors and offer ideal conditions for sociable summer evenings. The two garage boxes protect your vehicles from wind and weather. In the surroundings you will find a perfect combination of nature and urban life. Experience the advantages of a quiet place to live with yet good connections to shopping and leisure activities.Interested? Further information, pictures and a virtual tour as well as viewing options can be found at: propertyowner.ch/en/real-estate/26-00129 Determine property value free of charge. See exclusive listings first. As a member of the Swiss Property Owners Association, you benefit from a free property valuation and get access to exclusive listings on propertyowner.ch before they are published publicly.

  • Balcony / Terrace
  • Garage
  • Tumble dryer
  • +2
  • Balcony with table and chairs, sofa, potted plant, glass railing, view of the landscape
  • modern house, raised ground floor, large windows, illuminated at night
  • 2 story house, white exterior, brown roof, balcony, surrounded by trees and shrubs
  • living room with fireplace, large windows, balcony, red chairs, table, plants
  • wooden ceiling, black tiles, fireplace, two chairs, round table, lamp, round rug
  • Garden with a tree, a stone lantern, and a stone path
  • An empty swimming pool with a lifebuoy on the side
1 / 7
CHF 2,150,000.– Top
6.5 rooms270m² living space
Schürmattstrasse 3, 5453 Remetschwil

Detached single-family house with a dreamy view - 20 km from Zurich

The property impresses with its characteristic architectural language, generous space and higher living location on the southwest slope of Remetschwil. The house has been continuously maintained, renovated and modernized. Technically, the house is up to date as of 2015.Today, it presents itself in a well-kept condition with various usage possibilities.The entrance is located on the ground floor with a cloakroom and guest toilet. This is followed by the open dining area with kitchen, which was renewed in 2014. The adjacent living room with fireplace and access to the terrace opens up with its size to a wide view of the Jura, Reusstal and the Alps. Two individually usable rooms complete the range of rooms on this floor.On the upper floor, a gallery (loggia) with fireplace offers many possibilities for use. From here you can access two bedrooms. Both have their own terraces. The bathroom with bathtub, sink and toilet can be reached both via the corridor and via one of the rooms through a dressing room. Additional connections for another wet cell are available.The special feature of the basement is the indoor pool. A heated indoor pool invites you to swim all year round. Other uses are possible (offers are available), e.g. as a separate apartment, spacious practice room or office.Due to the slope location, the surroundings are divided into different levels. The spacious garden offers plenty of space to linger and enjoy. The planting around the property also provides a lot of privacy.In front of the double garage, there are two additional parking spaces available.EXPOSUREA detailed exposé will be provided to you upon request.

Travel time
-
  • hillside view of a town with houses, mountains in the background, trees, cloudy sky
  • large windows, balcony, wooden floor, view of the city
  • large windows, wooden floor, balcony, view of trees
  • Bathroom with bathtub, sink, and large window with view
  • Bathroom with blue tiled walls, white bathtub, shower head, faucet, window
  • empty room, wooden floor, white walls, large window, bathroom entrance
  • Bathroom with blue and gold mosaic tiles, white bathtub, white sink, large window with view of trees and houses
  • large window, wooden floor, wooden shelf, white wall
  • large sliding glass doors, wooden floor, wooden deck, grassy area, trees, mountains in the distance
  • wooden floor, large sliding glass doors, wooden deck, green lawn, trees
  • large windows, wooden floor, sliding glass doors, fireplace, stainless steel refrigerator
  • wooden floor, fireplace, white walls, kitchen area, stainless steel refrigerator
  • wooden floor, large glass doors, balcony, view of the garden
  • wooden floor, white walls, staircase, fireplace, glass doors, view of trees
  • modern kitchen with white cabinets, wooden floor, built-in oven and refrigerator, range hood
  • modern kitchen with wooden floor, white cabinets, black countertops, stainless steel refrigerator, large window, dishwasher
  • modern house, concrete walls, glass windows, glass balcony, entrance door
  • Modern house, gray exterior, large windows, wooden deck, open terrace, surrounded by grass and trees
1 / 18
CHF 2,850,000.– Top
7 rooms258m² living space
8916 Jonen

7-Zimmer-Einfamilienhaus mit Bergpanorama

Das grosszügige Einfamilienhaus mit Südlage und Bergpanorama liegt zentral zwischen Zürich und Zug und bietet auf drei Etagen mit 258 m² Wohnfläche höchsten Wohnkomfort. Parkett und hohe Decken verleihen allen Räumen eine elegante und luftige Atmosphäre. Die sonnige Südlage sorgt für viel natürliches Licht und die grossen Glasschiebetüren schaffen eine nahtlose Verbindung zwischen den sonnendurchfluteten Räumen und dem grosszügigen Aussenbereich. Die Liegenschaft liegt in einer ruhigen Wohnlage auf einem 566 m² grossen Grundstück mit Garten.Das Haus wurde im Jahr 2005 erbaut und letztmals 2026 renoviert und ist ab sofort verfügbar.Highlights: • Grosszügige Raumaufteilung: 7 Zimmer und 3 Bäder plus Gäste-WC bieten vielfältige Nutzungsmöglichkeiten für Familie, Büro und Gäste • Südlage mit Bergpanorama: Sonnig und mit spektakulärer Aussicht auf die zentralschweizer Alpen • Hochwertiger Ausbau: Luxuriöse Badezimmer, hohe Decken, Parkettboden, Balkon, Veranda mit Pergola, Cheminée, grosszügige moderne Küche • Doppelgarage und Vorplatz bieten Parkmöglichkeiten für 3 - 4 Fahrzeuge • Nur 20 Autominuten von Zug und Zürich entfernt • Öffentliche Verkehrsmittel und Schulen sind in wenigen Gehminuten erreichbar. Wir freuen uns über Ihre Kontaktaufnahme und senden Ihnen gerne eine detaillierte Dokumentation zu.+41 79 487 17 30. This spacious single-family home, with its south-facing orientation and panoramic mountain views, is centrally located between Zurich and Zug and offers the highest level of living comfort across three floors with 258 m² of living space. Hardwood floors and high ceilings lend all rooms an elegant and airy atmosphere. The sunny southern exposure provides plenty of natural light, and the large sliding glass doors create a seamless connection between the sun-drenched rooms and the spacious outdoor area. The property is situated in a quiet residential neighborhood on a 566 m² lot with a garden.The house was built in 2005, last renovated in 2026, and is available immediately.Highlights:Spacious floor plan: 7 rooms and 3 bathrooms plus a guest restroom offer versatile possibilities for family, office, and guestsSouth-facing with mountain views: Sunny and offering spectacular views of the Central Swiss AlpsHigh-quality finishes: Luxurious bathrooms, high ceilings, hardwood floors, balcony, veranda with pergola, fireplace, spacious modern kitchenDouble garage and front yard provide parking for 3–4 vehiclesJust a 20-minute drive from Zug and ZurichPublic transportation and schools are within a few minutes’ walk.We look forward to hearing from you and will be happy to send you a detailed documentation. +41 79 487 17 30.

1 / 8
  • Parking space
  • Child-friendly
CHF 580,000.– Top
4.5 rooms113m² living space
5728 Gontenschwil

FAMILY ROOMS - MODERN AND AFFORDABLE

In Gontenschwil, a quiet residential community in the Kulm district of the canton Aargau, is this well-designed 4.5-room condo with approximately 113 m² of living space. The apartment impresses with a well-thought-out floor plan, bright rooms, and a pleasant living atmosphere.The spaciousliving and dining area is bathed in light and particularly inviting thanks to the large windows. The modern, open kitchen blends harmoniously into the living area and offers ample space for a dining table as well as contemporary convenience in everyday life.In addition to two comfortable bedrooms, there is an additional room is available, which is ideal as an office, guest room, or hobby room. Two bathrooms—one with a bathtub and toilet and a separate bathroom with a shower and toilet – ensure a high level of living comfort and functionality.A special highlight is the sunny terrace with a beautiful view, which invites you to spend relaxing hours outdoors. The property is complemented by a private basement unit with additional storage space. A carport and an outdoor parking space can be purchased along with the property.An attractive apartment for couples, families, or anyone who appreciates spacious living in a quiet location in the Kulm district of Aargau.In Gontenschwil, a quiet residential community in the Kulm district of the canton Aargau, is this well-designed 4.5-room condominium with approximately 113 m² of living space. The apartment impresses with a well-thought-out floor plan, bright rooms, and a pleasant living atmosphere.The spaciousliving and dining area is bathed in light and particularly inviting thanks to the large windows. The modern, open kitchen blends harmoniously into the living area and offers ample space for a dining table as well as contemporary convenience in everyday life.In addition to two comfortable bedrooms, there is an additional room is available, which is ideal as an office, guest room, or hobby room. Two bathrooms—one with a bathtub and toilet and a separate bathroom with a shower and toilet – ensure a high level of living comfort and functionality.A special highlight is the sunny terrace with a beautiful view, which invites you to enjoy relaxing hours outdoors. The property is complemented by a private basement unit with additional storage space. A carport and an outdoor parking space can be purchased along with the apartment.An attractive apartment for couples, families, or anyone who appreciates spacious living in a quiet location in the Kulm district of Aargau.Interested? For more information, photos, a virtual tour, and viewing opportunities, visit: propertyowner.ch/de/real-estate/25-12418 As a member of the Swiss Landowners Association, you benefit from a free real estate appraisal and gain access to exclusive listings on propertyowner.ch before they are made public.

  • Parking space
  • Child-friendly
  • A well-maintained garden with a swimming pool, a patio, and a yellow house with large windows and a covered terrace.
  • A well-maintained garden area with a paved pathway leading to a house entrance, featuring a neatly trimmed lawn, a small flower pot, and decorative rocks along the base of the house.
  • Spacious hallway with a staircase leading to an upper level, wooden railing, red carpeted stairs, a small wooden cabinet, a mirror, and a potted plant. The hallway features white walls, a tiled floor, and several framed pictures.
  • Modern living room with a fireplace, red leather sofa, armchair, coffee table, ottoman, dining area with table and chairs, floor lamp, and artwork on the wall.
  • Open-plan living and dining area with a red leather sofa, a wooden dining table with red chairs, a modern kitchen area, and a wine rack. The space features light-colored walls, tiled flooring, and decorative elements like a clock and framed pictures.
  • Modern kitchen with white cabinets, black countertops, stainless steel appliances, and a central island with a dining area.
  • A modern glass-enclosed patio area attached to a house, featuring a dining set with chairs and a table, surrounded by a well-maintained garden with grass and potted plants.
  • Modern bathroom with a double sink, toilet, mirrored cabinet, and a glass-enclosed shower area. Features include a dark red cabinet, a radiator, and a towel hanging on the side.
  • Modern bathroom with white tiles, a sink, toilet, mirror, and a small window with a curtain. Includes a glass shelf with candles and toiletries, and a wall-mounted light fixture.
  • Modern bathroom with double sink, bathtub, large mirror, and window with curtain.
  • Modern living room with a blue sectional sofa, wooden coffee table, bookshelf, large screen, and speakers.
  • Well-maintained garden with a swimming pool, surrounded by a wooden fence, lawn, patio, and outdoor furniture including an umbrella and chairs.
  • Single-story yellow house with a tiled roof, surrounded by a well-maintained lawn, patio furniture, and a swimming pool.
  • QR code displayed on a white background.
1 / 14
Price on requestTop
6.5 rooms212m² living space
5706 Boniswil

Exceptional living in a well-maintained country house villa with pool, near the lake


In Boniswil on Lake Hallwil, a quiet, sunny, and family-friendly residential area awaits you, with a well-maintained, modern country house villa that provides a comfortable living experience with its spacious, open living concept and plenty of natural light.The beautiful garden with a private swimming pool and plenty of privacy can be accessed directly from the entire living, dining, and kitchen area, making it a pleasant extension of the living space. It's a wonderful place to live, enjoy, and relax undisturbed.This property impresses with both its comfortable living experience and its facts! • Optimal southwest orientation and access • Solid massive construction with double-shell masonry and intermediate insulation • 6.5 rooms, above-average living space, spacious room volume • High-quality interior design, continuously invested in and maintained • Well-thought-out floor plan and open, bright living concept • Warm air fireplace in the living room, glazed garden seat with electric sunshade • Optimally designed kitchen with plenty of natural light and high-quality appliances, bar island, and granite countertops • 2 bathrooms with natural light, shower or bathtub, separate toilet on the ground floor • Well-maintained garden with a heated swimming pool and counter-current system, shade-providing maple tree • Double garage directly in the house, wall box for electric cars • Utility and storage space in the basement: additionally built-out hobby room, laundry and technical room, 2 cellar rooms • Air-water heat pump and underfloor heating, water softening system If you're looking for a spacious, well-maintained property with plenty of comfort, style, and privacy, quietly and sunnily located, close to the lake and the recreational area, close to school and kindergarten, the center with shopping and train station, this property offers a unique opportunity to buy. I would be happy to provide serious buyers with more information about this attractive purchase offer and show them this property personally during an individual viewing.Immo-Hunziker | Ursula Hunziker | www.immo-hunziker.ch

  • a cobblestone street with several townhouses on both sides, some of which have shops on the ground floor
  • Modern kitchen with white cabinets, black countertops, and stainless steel appliances.
  • Cozy bedroom with a double bed, nightstands, lamps, and a large cityscape picture on the wall.
  • A small bathroom with a white toilet, sink, bathtub, and a white shower curtain with black trim. A toothbrush and toothpaste are visible on the sink counter.
  • A modern living room with wooden flooring, white walls, and large windows. Features include a sofa, coffee table, dining table with chairs, television, and a potted plant.
1 / 5
CHF 400,000.– Top
2 rooms57m² living space
Sternengasse, 5620 Bremgarten

Attractive 2-room attic apartment with 5% gross return

Microlocation The property is located in the center of Bremgarten (AG) in northwest-facing terrain. The nearest schools/kindergartens are 150 m away, shops for daily needs about 250 m. The nearest recreational area is about 250 m away. The property is well connected to public transport. The nearest public transport stop is 150 m away. Building The property consists of two house entrances and is built on two sides. It has four full floors and a developed attic floor. The ground floor has sales areas. The staircase can be reached via Sternengasse 8 and it has a lift (built in 2026). The former staircase Sternengasse 10 was closed and converted into a bicycle room. The apartments are distributed over all floors. Behind the property, there is a garden that belongs to the apartment on the lower floor. Most apartments have an outdoor area. In addition, some have fireplaces or old tile stoves. The building services and general rooms are located in the basement. Materialization/Condition The solid construction was built in 1683 and the property was extensively renovated in 2010/11 and the facade was refreshed in 2014. Building envelope: The property has a plastered and painted masonry. The wooden metal windows mostly have triple glazing, in the attic there is double glazing. The pitched roof has a tile covering and is insulated. Window shutters serve as sun protection. Interior design: The apartments mostly have a plank floor, which can also be found in the wet cells and kitchens. Some apartments have a laminate floor. The staircase has a synthetic stone floor. The wet cells have panel walls. The kitchens have a granite cover, dishwasher, and a ceramic stove. The wet cells have a shower cubicle or bathtub. The walls and ceilings are plastered. Building services: Heat generation is via district heating (2010). The heat distribution is ensured by radiators . There is a lift for 320 kg or 4 people. The property was renovated in 2010/11, except for the attic apartment. The explanation for the justification of condominium ownership from July 8, 2024, is available. Renovation fund: As of the sale in 2025, CHF 55,000.00 Rental agreements: The apartment is currently rented. Due to the longer rental agreement, the seller grants a rent guarantee for the period until December 31, 2028, at the latest. The rent guarantee consists of the difference to the current actual rent, so that a gross return of 5% is achieved. Have we piqued your interest? We would be happy to show you this charming apartment.
Travel time
-

Suggested properties for you based on search results